
Reference checklist
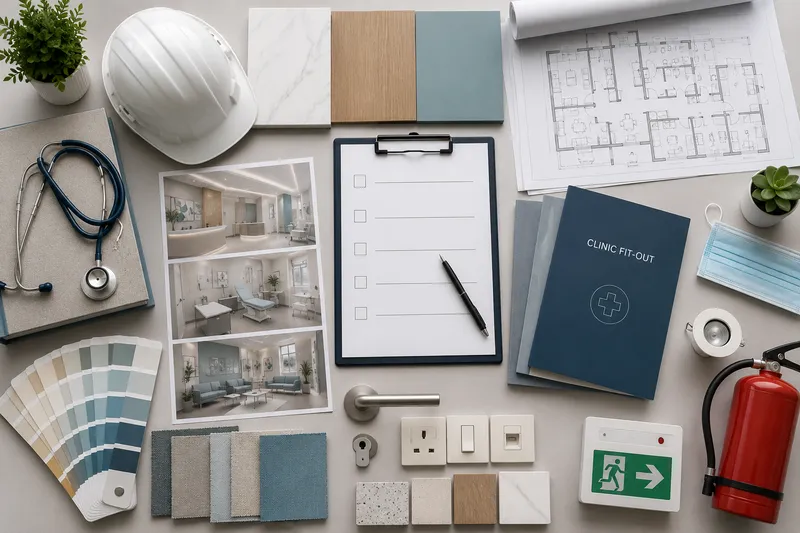
Clinic Fit-Out Checklist Dubai: What to Confirm Before Construction
In a clinic, the room layout decides the services, and the services decide everything after them. That is why a layout change late in the programme costs so much more than it looks like it should.
Work through this before construction begins — each item exists because skipping it delays something later.
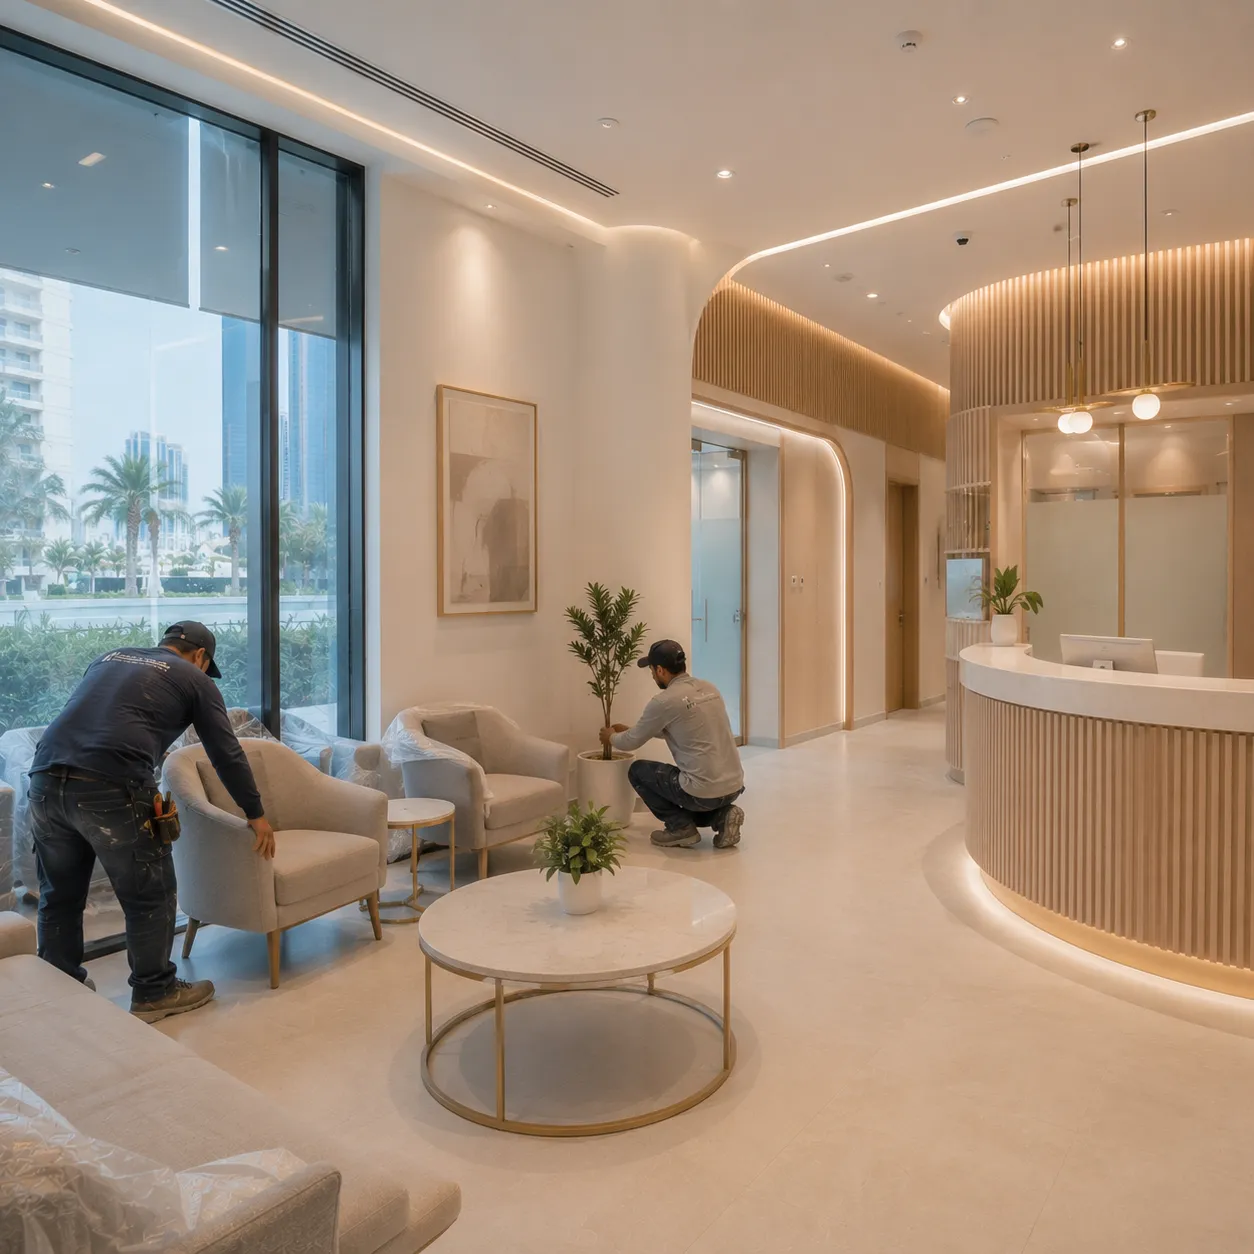
Room Planning and Patient Flow
Fix the room count first
Every partition brings its own door, lighting, power and ventilation. More rooms costs more than more space.
Map the patient journey end to end
Arrival, reception, waiting, consultation, treatment, payment, exit. Awkward flow can't be fixed with finishes afterwards.
Separate staff and patient routes
Back-of-house circulation, storage and waste handling planned deliberately rather than left to whatever space remains.
Check corridor widths and door swings
Equipment and patients have to move between rooms without a struggle. Confirm it on site, not on the plan.
Start authority approvals early
Medical premises usually involve the relevant health authority as well as the building. Requirements are identified in planning; the decisions rest with them.
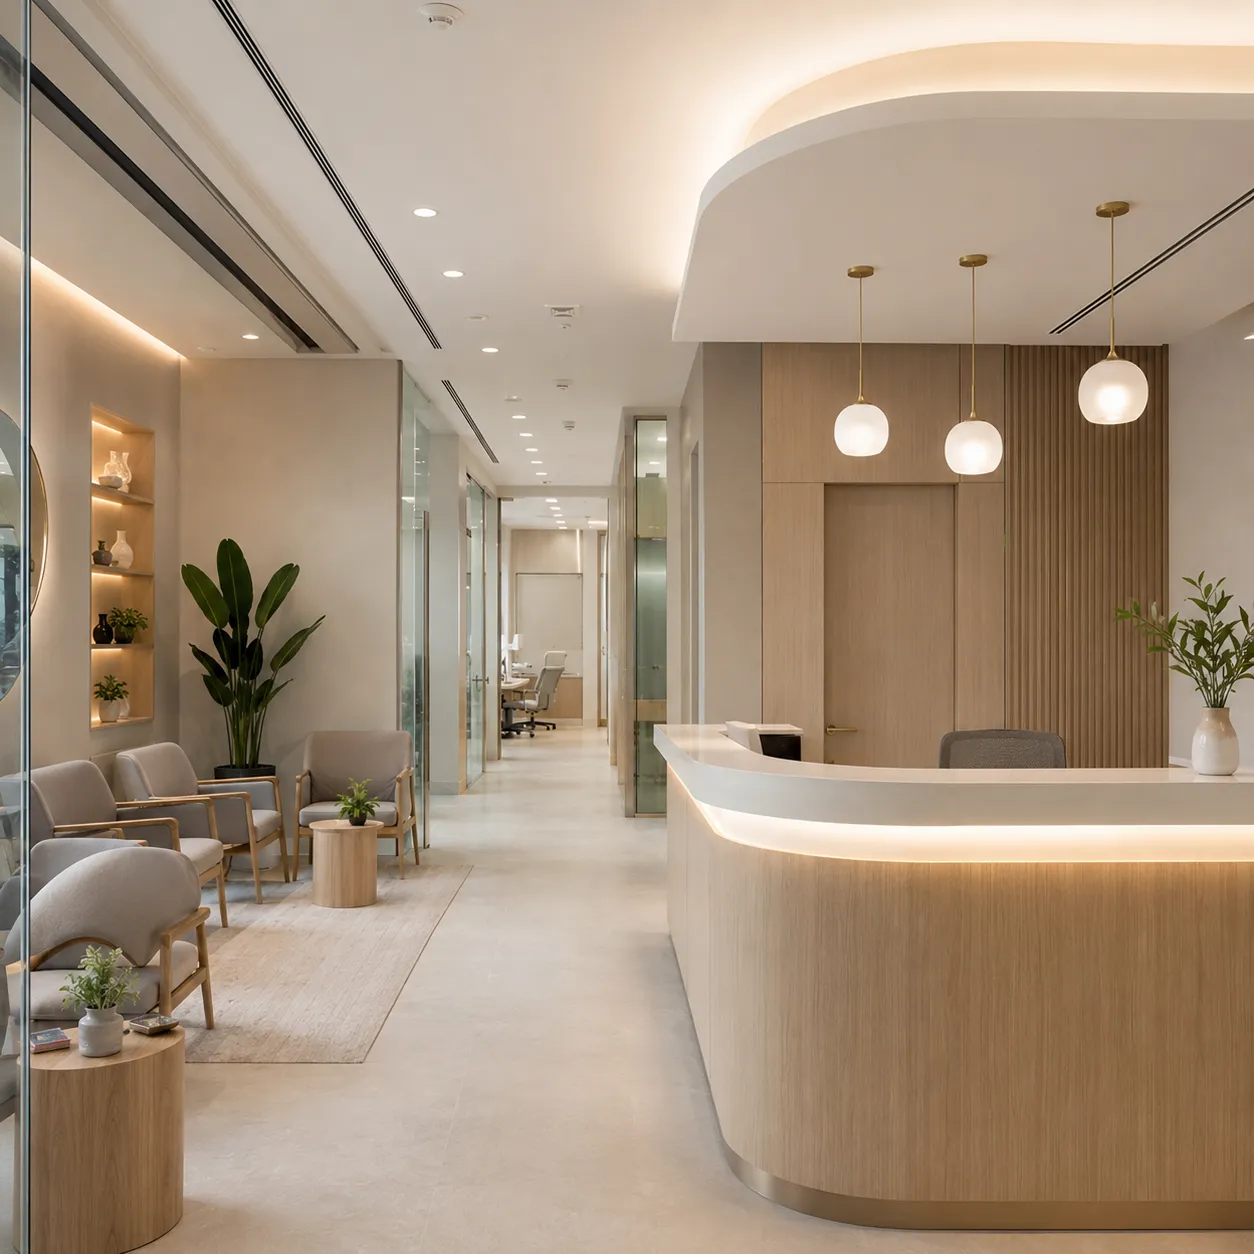
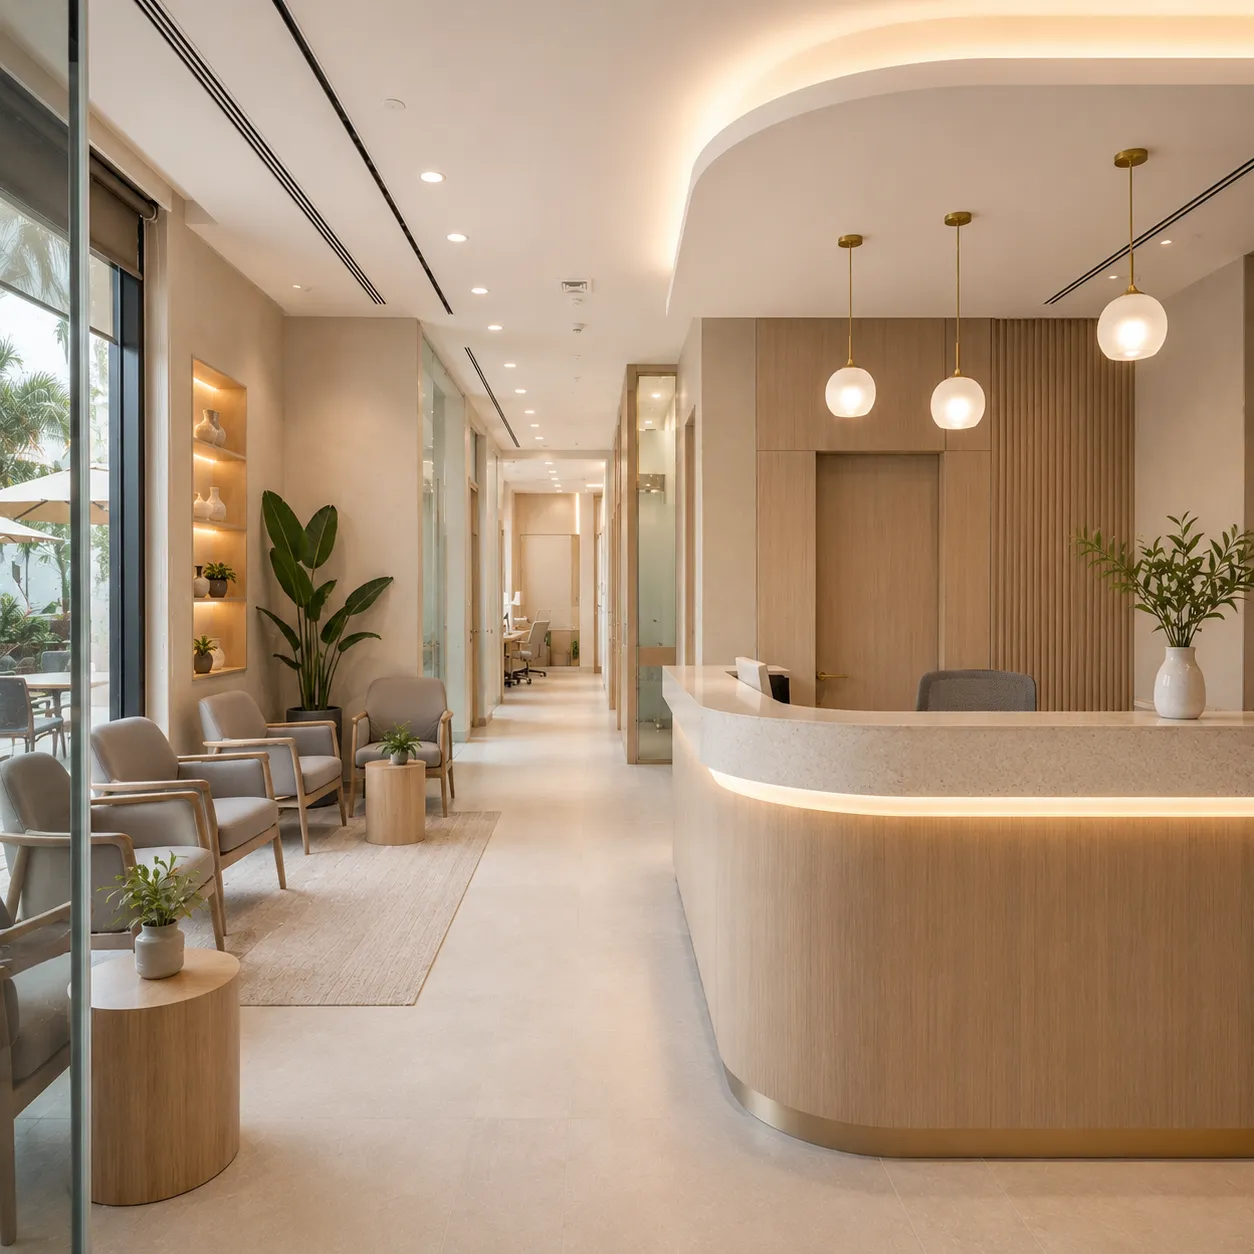
Plan reception as a working counter
Height, screen positions, storage and privacy at the desk — it is a workstation before it is a design feature.
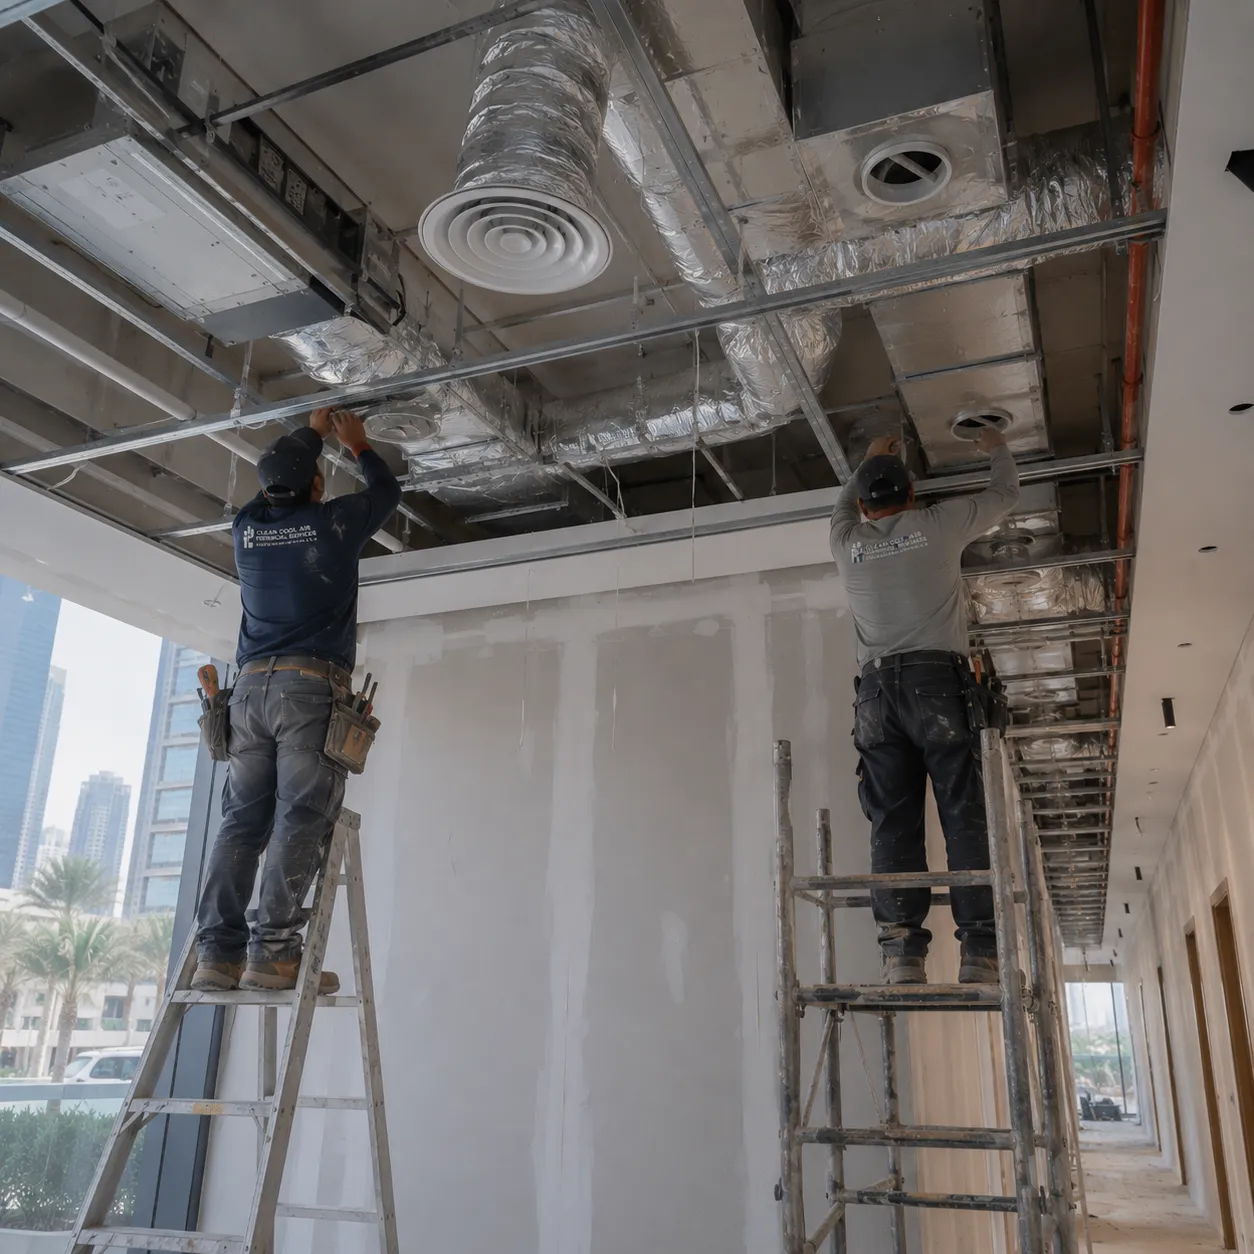
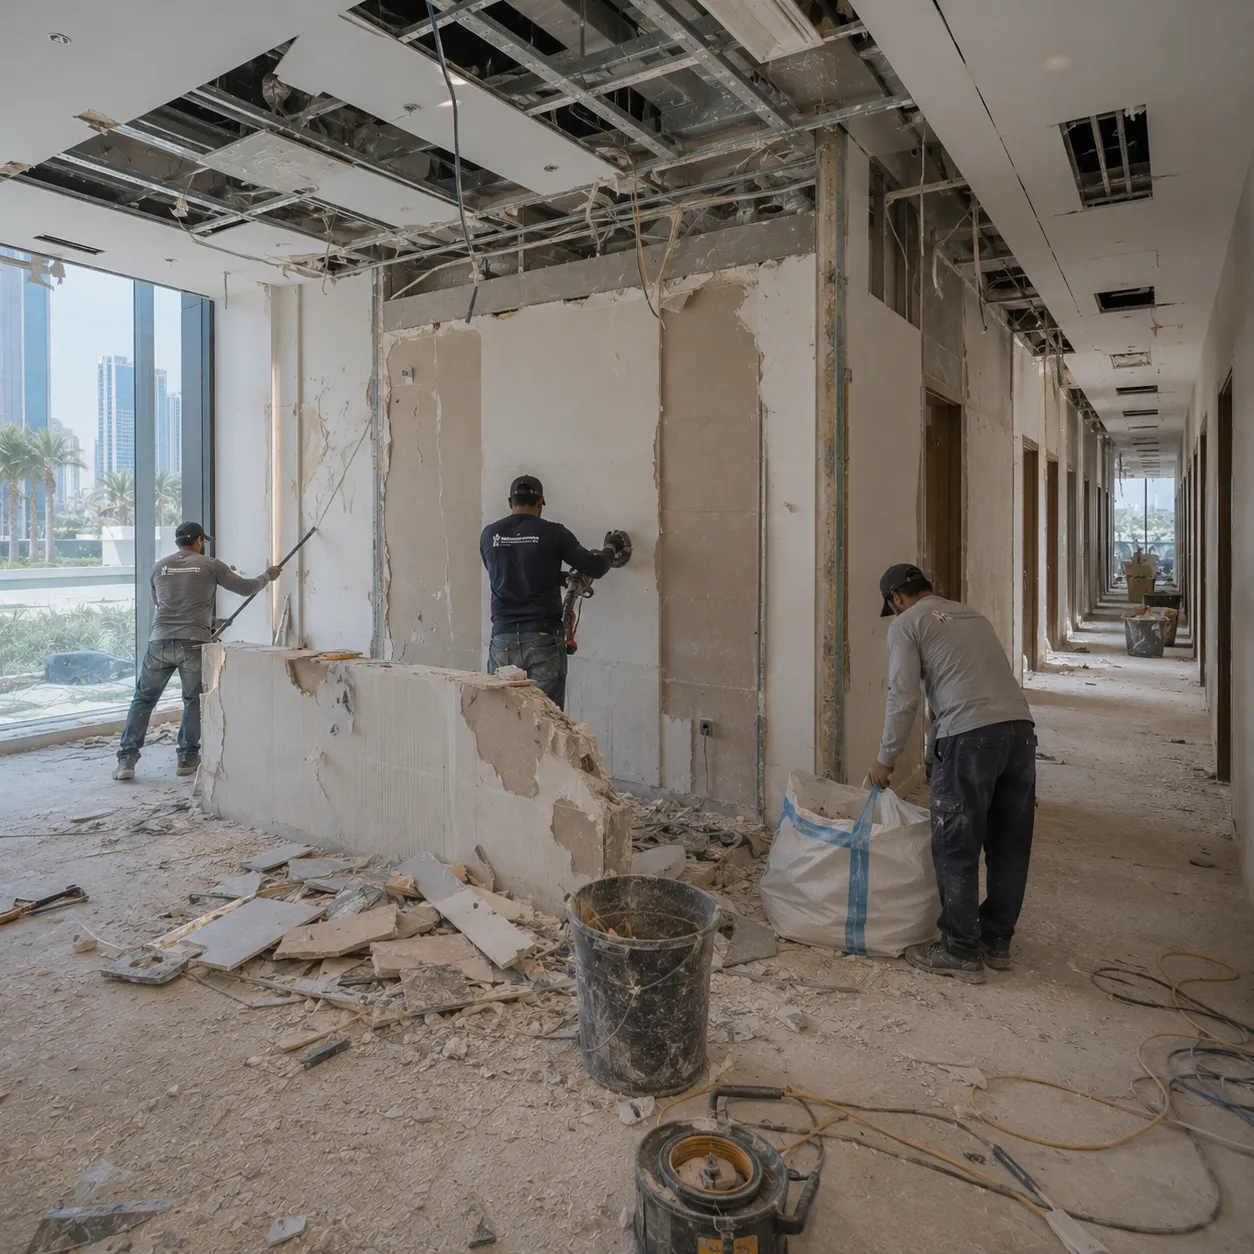
MEP, HVAC and Equipment
Confirm the equipment schedule before first fix
Power, water, drainage and clearances all follow it. A late list is the single most disruptive change on a clinic project.
Give equipment rooms dedicated circuits
Not shared off general power. Retrofitting a dedicated supply after finishes means opening sealed surfaces.
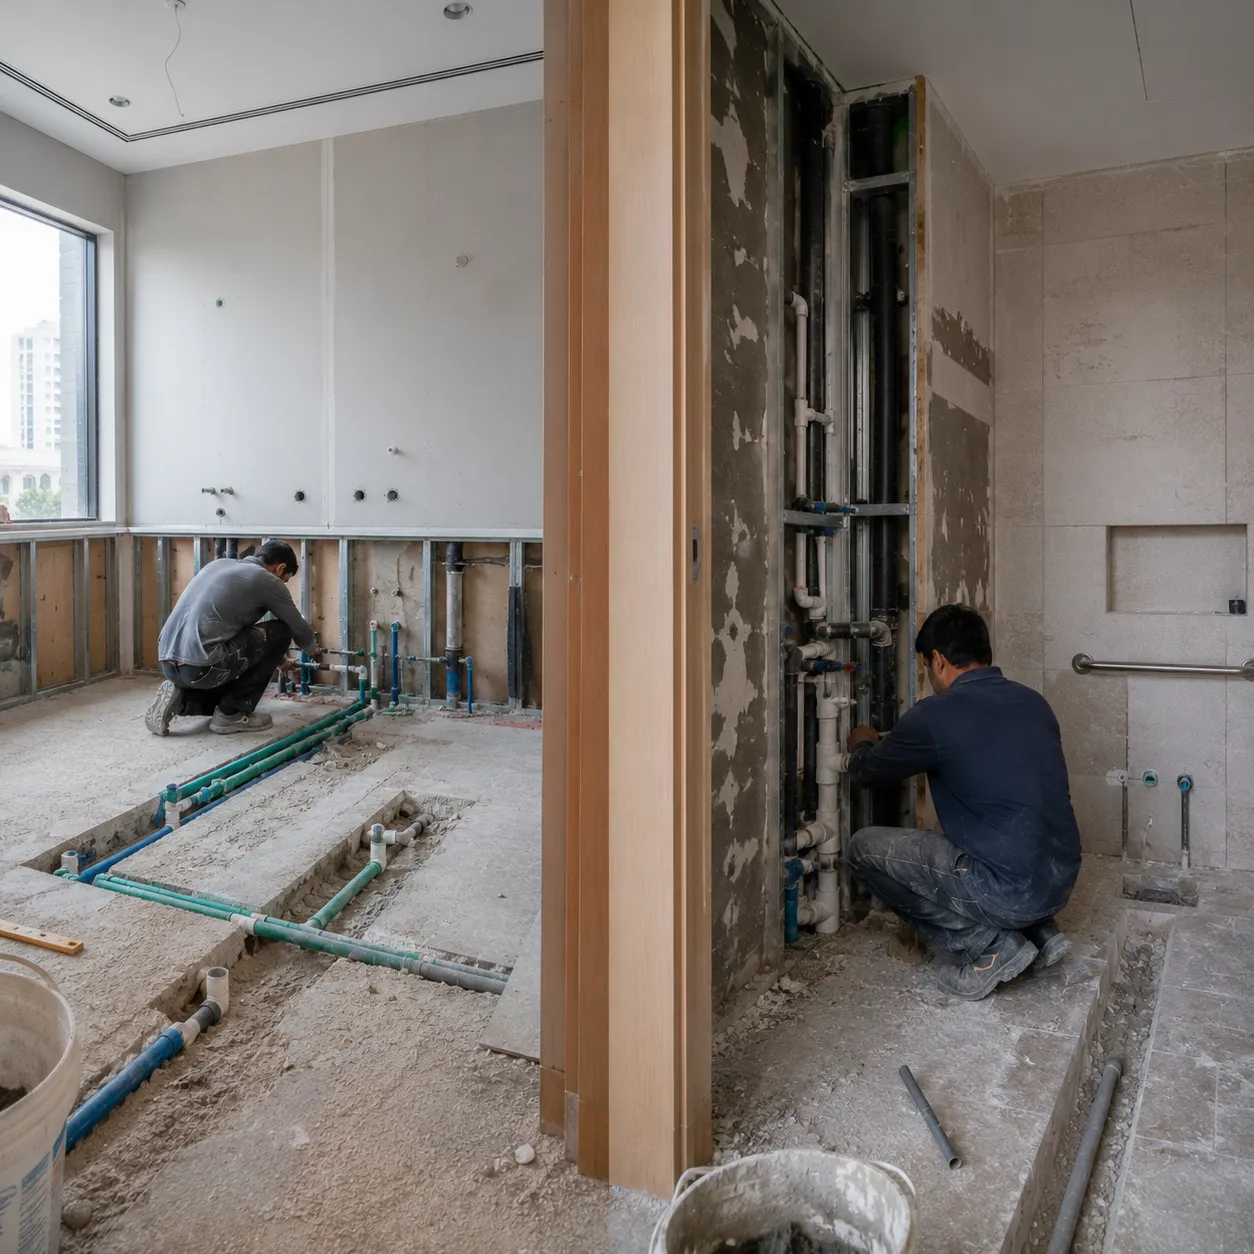
Route medical plumbing to every wash point
Sinks, chairs and wash points each need supply and waste. Reusing existing positions is a genuine saving where it's possible.
Set ventilation by room type
Airflow requirements differ between consultation, treatment and back-of-house — coordinate them with the ceiling design.
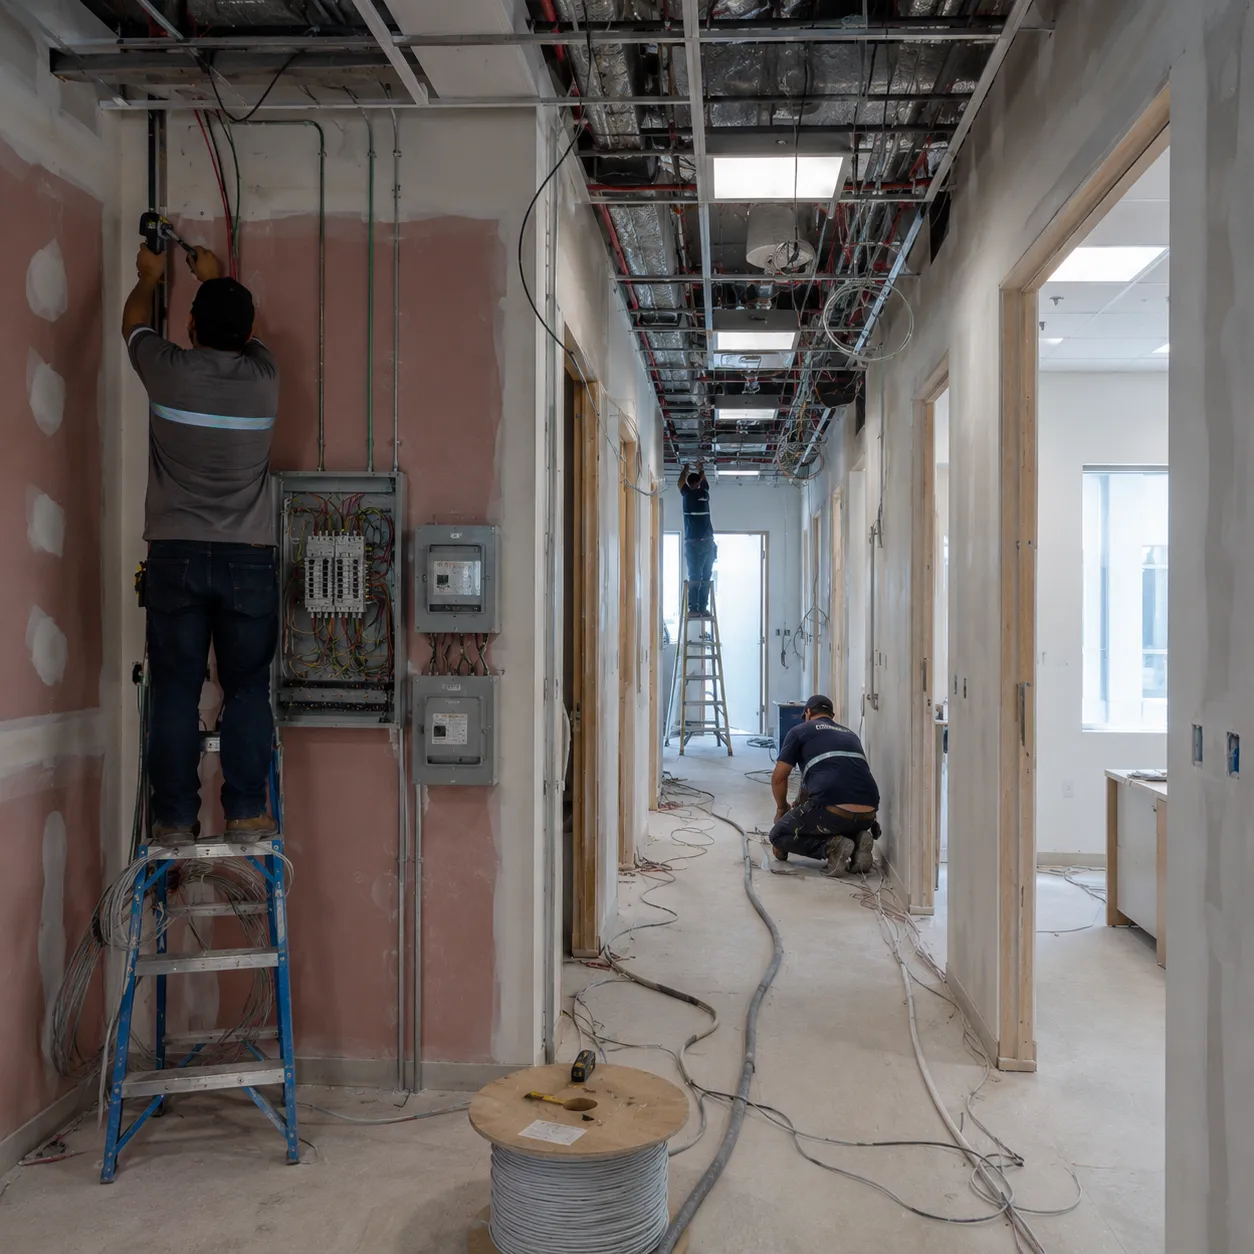
Test everything before the ceilings close
In a clinic this matters twice over — reaching a service afterwards means opening a sealed, hygienic surface.
Keep maintenance access reachable
Access panels positioned where they will actually be needed, not where they were easiest to leave.
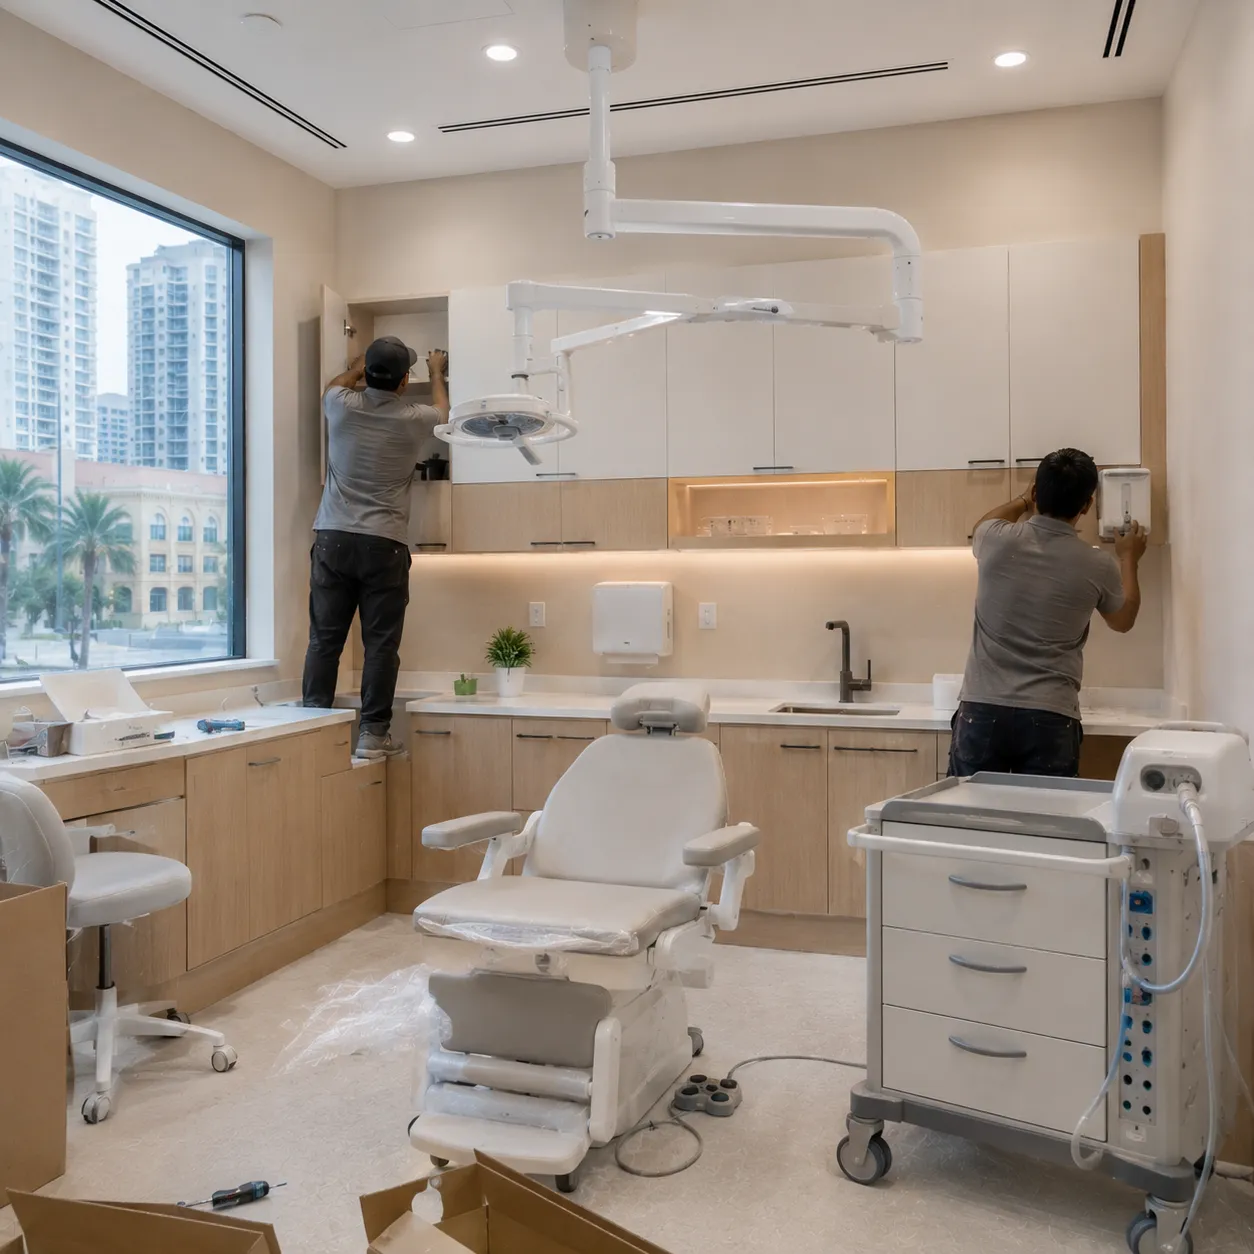
Finishes, Cabinetry and Completion
Specify wipeable surfaces with sealed junctions
A hygienic finish only stays clean if the substrate under it is flat and the junctions are closed.
Keep flooring continuous through corridors
Cleaning equipment should run across it without catching an edge, and junctions should be sealed.
Position task lighting around the clinician
Where they actually stand — with warmer ambient levels in patient-facing rooms.
Order cabinetry after site measurement
Closed edges and cleanable surfaces, made to openings measured once floors, walls and ceilings are final.
Inspect room by room, then test
Alignment, finish and every service that formed part of the scope, checked before handover rather than after.
Leave time between handover and opening
Equipment commissioning, staff familiarisation and any authority inspection all need real space in the programme.
Working with a Contractor Who Has Built Clinics Before
Most of this checklist is only obvious in hindsight. A contractor who has delivered healthcare projects asks for the equipment schedule at the survey, raises approval requirements in week one, and plans access panels before the ceiling goes up.
ALIMAMA Services delivers clinic and medical fit-out across Dubai and the wider UAE under one coordinated scope — layout, MEP, HVAC, hygienic finishes, cabinetry and handover.
Frequently Asked Questions
What should I prepare before the first site visit?
The type of practice, your intended room count and — most importantly — your equipment list. Everything technical is set out against it.
Do I need approvals before construction?
Medical premises usually involve the relevant health authority as well as the building — permits, working hours and access conditions among them. Requirements are identified during planning, and the decisions rest with them.
Can I change the layout once work has started?
Technically yes, but it is the most expensive change available. The layout drives the services, so moving a room after first fix means reworking everything downstream of it.
Do you handle dental as well as medical clinics?
Yes. Dental rooms bring their own chair services, suction and drainage provisions, coordinated the same way as any other equipment-led room.
Can part of the practice keep running?
Limited scopes can sometimes be phased with separation and dust control between zones. A full strip-out involving MEP and flooring is difficult to work around, and it is assessed at the site visit.
Start with a Proper Scope
Send the location, approximate size, type of practice and your equipment list. We arrange a site visit, review the layout and give you a written scope with the stage sequence behind it.