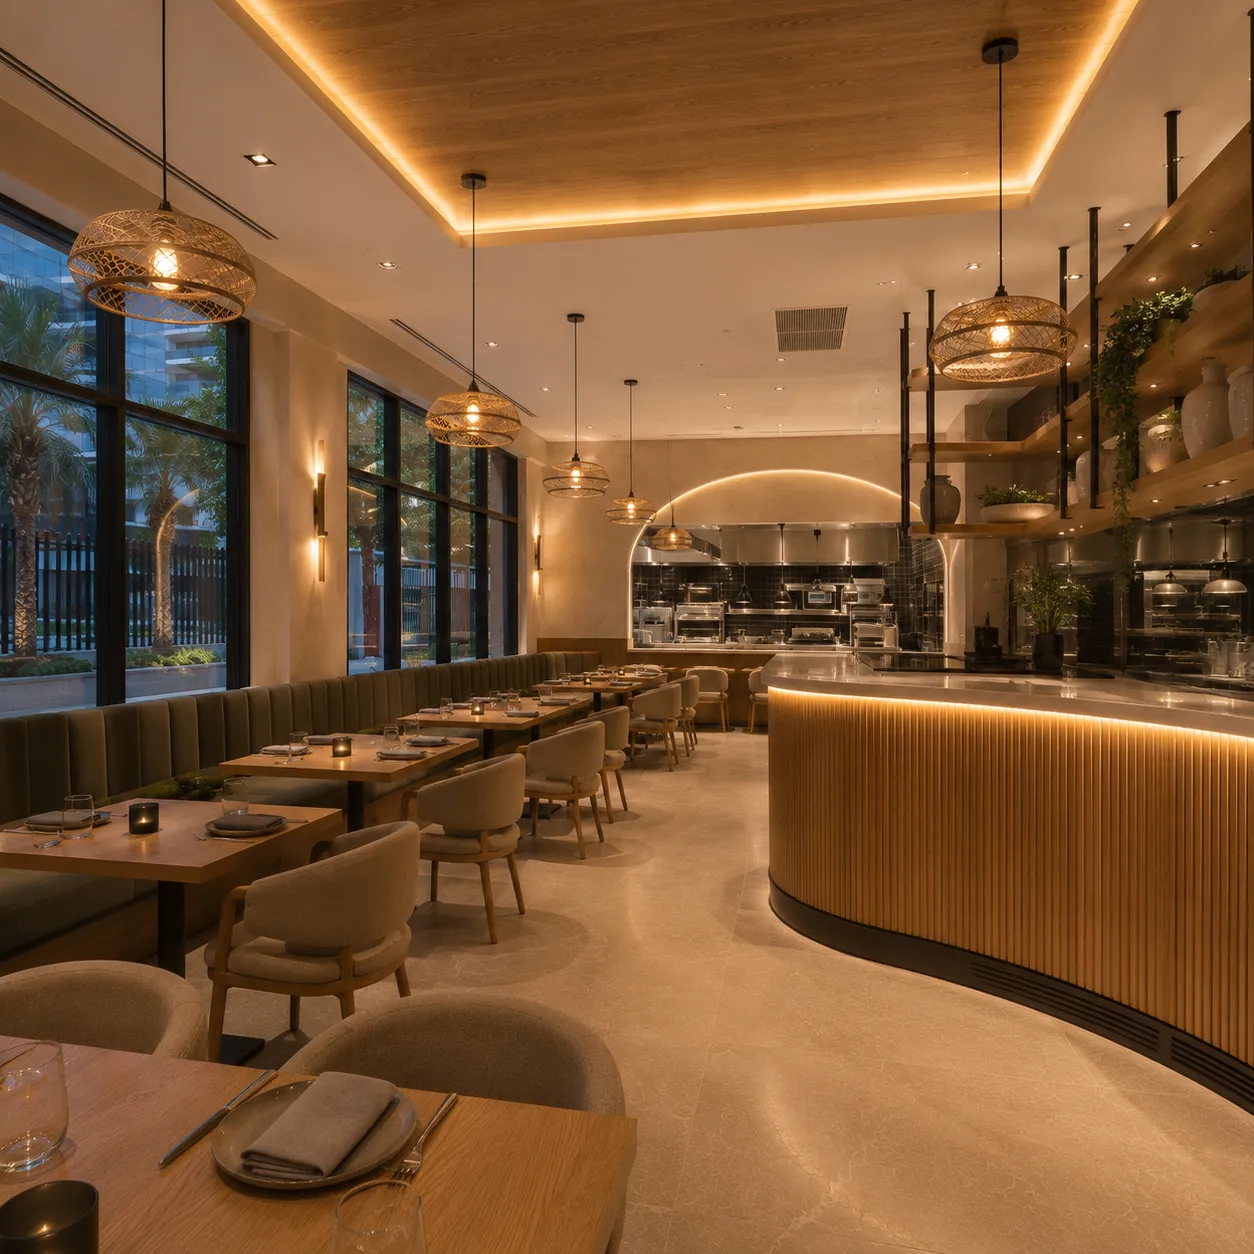

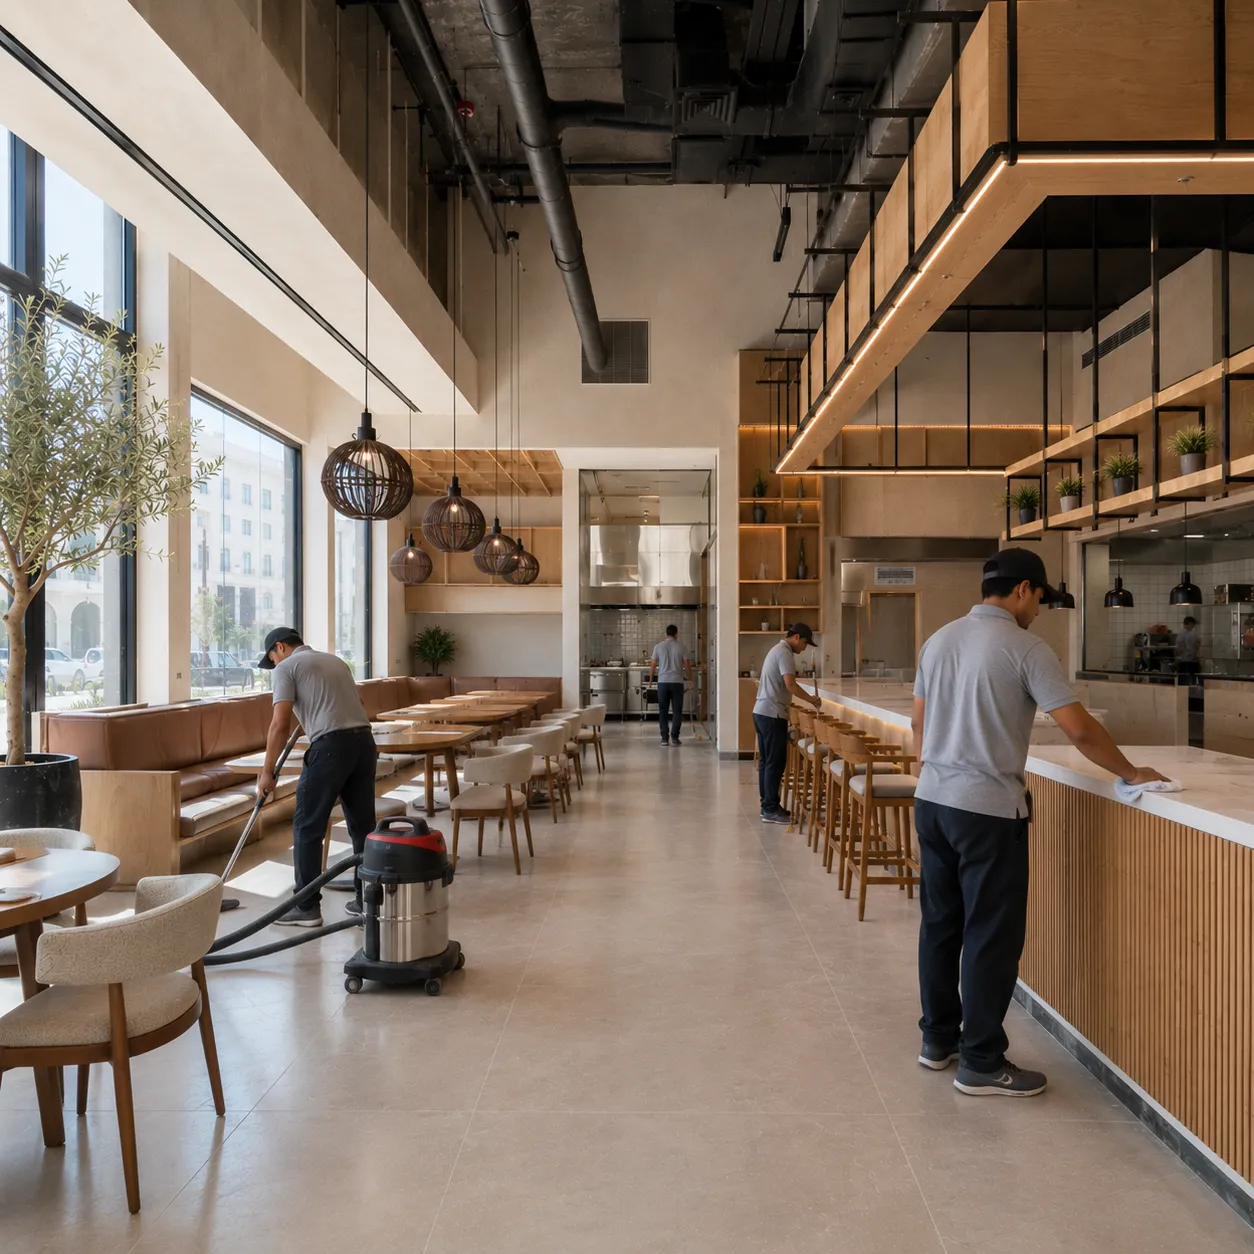
Dining area
Seating planned around cover count and circulation, so staff and guests are not competing for the same routes. Flooring, wall finishes and acoustic comfort chosen to survive constant use.
WHATSAPP US AT +971 54 526 3336
SERVICES AVAILABLE ACROSS ALL OVER U.A.E
REQUEST YOUR FREE QUOTE TODAY
BOOKING AVAILABLE FROM 9:00 AM - 8:00 PM
WHATSAPP US AT +971 54 526 3336
SERVICES AVAILABLE ACROSS ALL OVER U.A.E
REQUEST YOUR FREE QUOTE TODAY
BOOKING AVAILABLE FROM 9:00 AM - 8:00 PM
WHATSAPP US AT +971 54 526 3336
SERVICES AVAILABLE ACROSS ALL OVER U.A.E
REQUEST YOUR FREE QUOTE TODAY
BOOKING AVAILABLE FROM 9:00 AM - 8:00 PM
WHATSAPP US AT +971 54 526 3336
SERVICES AVAILABLE ACROSS ALL OVER U.A.E
REQUEST YOUR FREE QUOTE TODAY
BOOKING AVAILABLE FROM 9:00 AM - 8:00 PM
WHATSAPP US AT +971 54 526 3336
SERVICES AVAILABLE ACROSS ALL OVER U.A.E
REQUEST YOUR FREE QUOTE TODAY
BOOKING AVAILABLE FROM 9:00 AM - 8:00 PM
WHATSAPP US AT +971 54 526 3336
SERVICES AVAILABLE ACROSS ALL OVER U.A.E
REQUEST YOUR FREE QUOTE TODAY
BOOKING AVAILABLE FROM 9:00 AM - 8:00 PM
WHATSAPP US AT +971 54 526 3336
SERVICES AVAILABLE ACROSS ALL OVER U.A.E
REQUEST YOUR FREE QUOTE TODAY
BOOKING AVAILABLE FROM 9:00 AM - 8:00 PM
WHATSAPP US AT +971 54 526 3336
SERVICES AVAILABLE ACROSS ALL OVER U.A.E
REQUEST YOUR FREE QUOTE TODAY
BOOKING AVAILABLE FROM 9:00 AM - 8:00 PM
WHATSAPP US AT +971 54 526 3336
SERVICES AVAILABLE ACROSS ALL OVER U.A.E
REQUEST YOUR FREE QUOTE TODAY
BOOKING AVAILABLE FROM 9:00 AM - 8:00 PM
WHATSAPP US AT +971 54 526 3336
SERVICES AVAILABLE ACROSS ALL OVER U.A.E
REQUEST YOUR FREE QUOTE TODAY
BOOKING AVAILABLE FROM 9:00 AM - 8:00 PM
WHATSAPP US AT +971 54 526 3336
SERVICES AVAILABLE ACROSS ALL OVER U.A.E
REQUEST YOUR FREE QUOTE TODAY
BOOKING AVAILABLE FROM 9:00 AM - 8:00 PM
WHATSAPP US AT +971 54 526 3336
SERVICES AVAILABLE ACROSS ALL OVER U.A.E
REQUEST YOUR FREE QUOTE TODAY
BOOKING AVAILABLE FROM 9:00 AM - 8:00 PM
WHATSAPP US AT +971 54 526 3336
SERVICES AVAILABLE ACROSS ALL OVER U.A.E
REQUEST YOUR FREE QUOTE TODAY
BOOKING AVAILABLE FROM 9:00 AM - 8:00 PM
WHATSAPP US AT +971 54 526 3336
SERVICES AVAILABLE ACROSS ALL OVER U.A.E
REQUEST YOUR FREE QUOTE TODAY
BOOKING AVAILABLE FROM 9:00 AM - 8:00 PM
WHATSAPP US AT +971 54 526 3336
SERVICES AVAILABLE ACROSS ALL OVER U.A.E
REQUEST YOUR FREE QUOTE TODAY
BOOKING AVAILABLE FROM 9:00 AM - 8:00 PM
WHATSAPP US AT +971 54 526 3336
SERVICES AVAILABLE ACROSS ALL OVER U.A.E
REQUEST YOUR FREE QUOTE TODAY
BOOKING AVAILABLE FROM 9:00 AM - 8:00 PM
WHATSAPP US AT +971 54 526 3336
SERVICES AVAILABLE ACROSS ALL OVER U.A.E
REQUEST YOUR FREE QUOTE TODAY
BOOKING AVAILABLE FROM 9:00 AM - 8:00 PM
WHATSAPP US AT +971 54 526 3336
SERVICES AVAILABLE ACROSS ALL OVER U.A.E
REQUEST YOUR FREE QUOTE TODAY
BOOKING AVAILABLE FROM 9:00 AM - 8:00 PM
WHATSAPP US AT +971 54 526 3336
SERVICES AVAILABLE ACROSS ALL OVER U.A.E
REQUEST YOUR FREE QUOTE TODAY
BOOKING AVAILABLE FROM 9:00 AM - 8:00 PM
WHATSAPP US AT +971 54 526 3336
SERVICES AVAILABLE ACROSS ALL OVER U.A.E
REQUEST YOUR FREE QUOTE TODAY
BOOKING AVAILABLE FROM 9:00 AM - 8:00 PM
Restaurant Fit-Out & Renovation
ALIMAMA Services handles restaurant renovation in Dubai across the guest area, the commercial kitchen and the services that connect them. Dining interiors, bars, MEP, ventilation, flooring, lighting and joinery are delivered under one scope, tested and inspected before the space is handed back ready to trade.
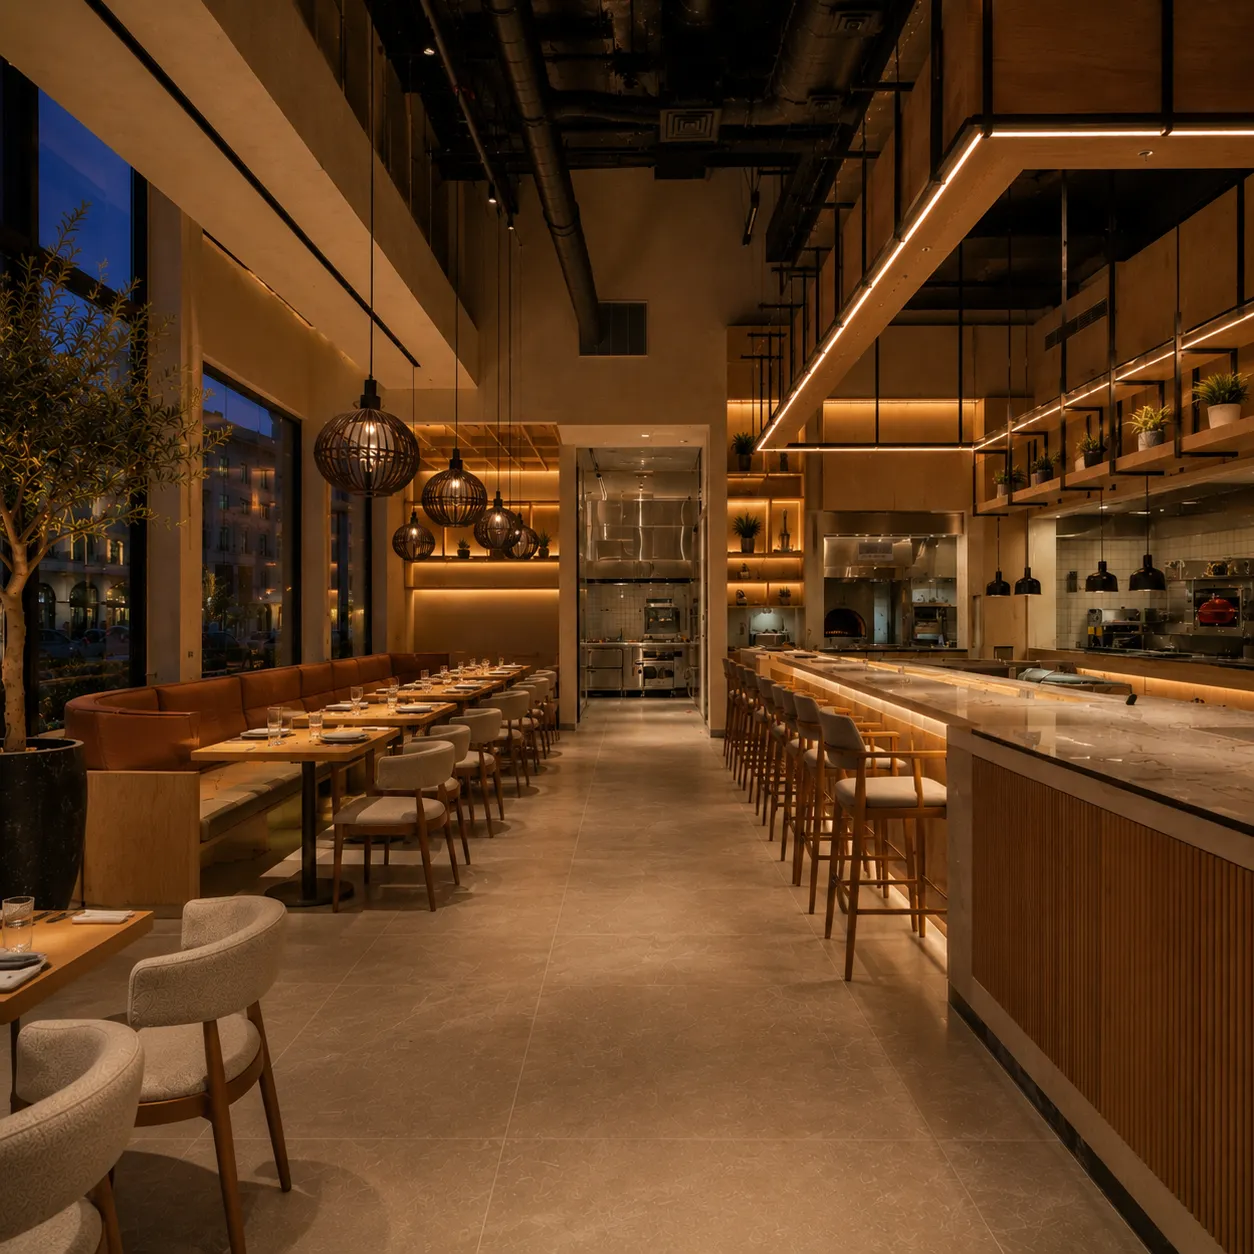
Two buildings, one address
Guests experience the dining layout, the bar and whatever the lighting does to the room. Behind the pass, the same building carries a kitchen workflow, electrical load, drainage and extraction that cannot pause during service.
Seating positions affect service routes, equipment decides power and water points, and extraction runs decide what the ceiling can do. Planned together, the space works. Decided separately, something gets compromised — usually the guest area.
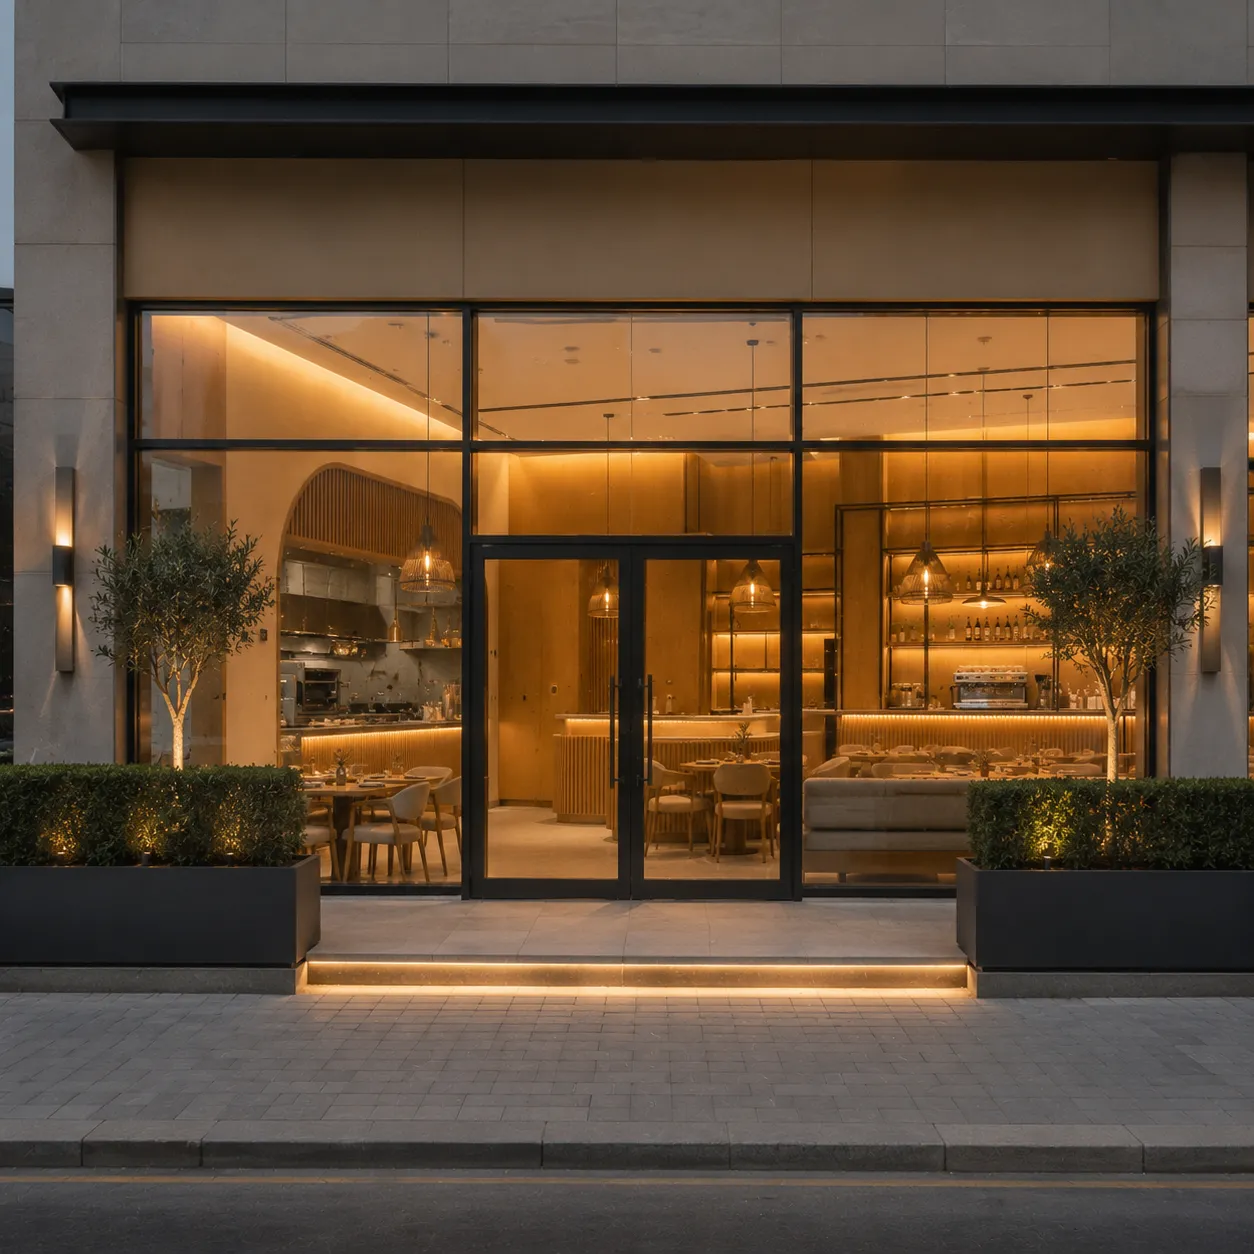
A typical full scope is set out below. The final selection is agreed after the site is reviewed against your concept and equipment list.
Seating planned around cover count and circulation, so staff and guests are not competing for the same routes. Flooring, wall finishes and acoustic comfort chosen to survive constant use.
Preparation, cooking and washing zones set out so food moves in one direction. Equipment positions and clearances fixed early, since they decide where power, water and drainage arrive.
Counters built to the working height your team needs, with stone or timber tops and under-counter storage. Bar plumbing, chilling and power are coordinated before joinery is fitted.
Distribution, circuits, water, drainage and equipment connections, plus kitchen extraction, make-up air and the AC serving the guest area — all routed and tested before finishes close.
Ambient levels for the room, task light where staff need to see, and decorative fixtures set against the seating plan — coordinated with ducts, diffusers and sprinkler positions.
Panelling, banquette bases, shelving and back-of-bar storage produced after site measurement, with surfaces specified for hospitality wear rather than domestic use.
Six stages, whether the job is a refresh of the dining room or a full strip-out with a new kitchen. What changes is the amount of work inside each one.
Preparation is where hidden site conditions surface — old drainage, redundant services, ceiling voids that are shallower than the drawings suggest — and where the programme is confirmed against what is actually there.
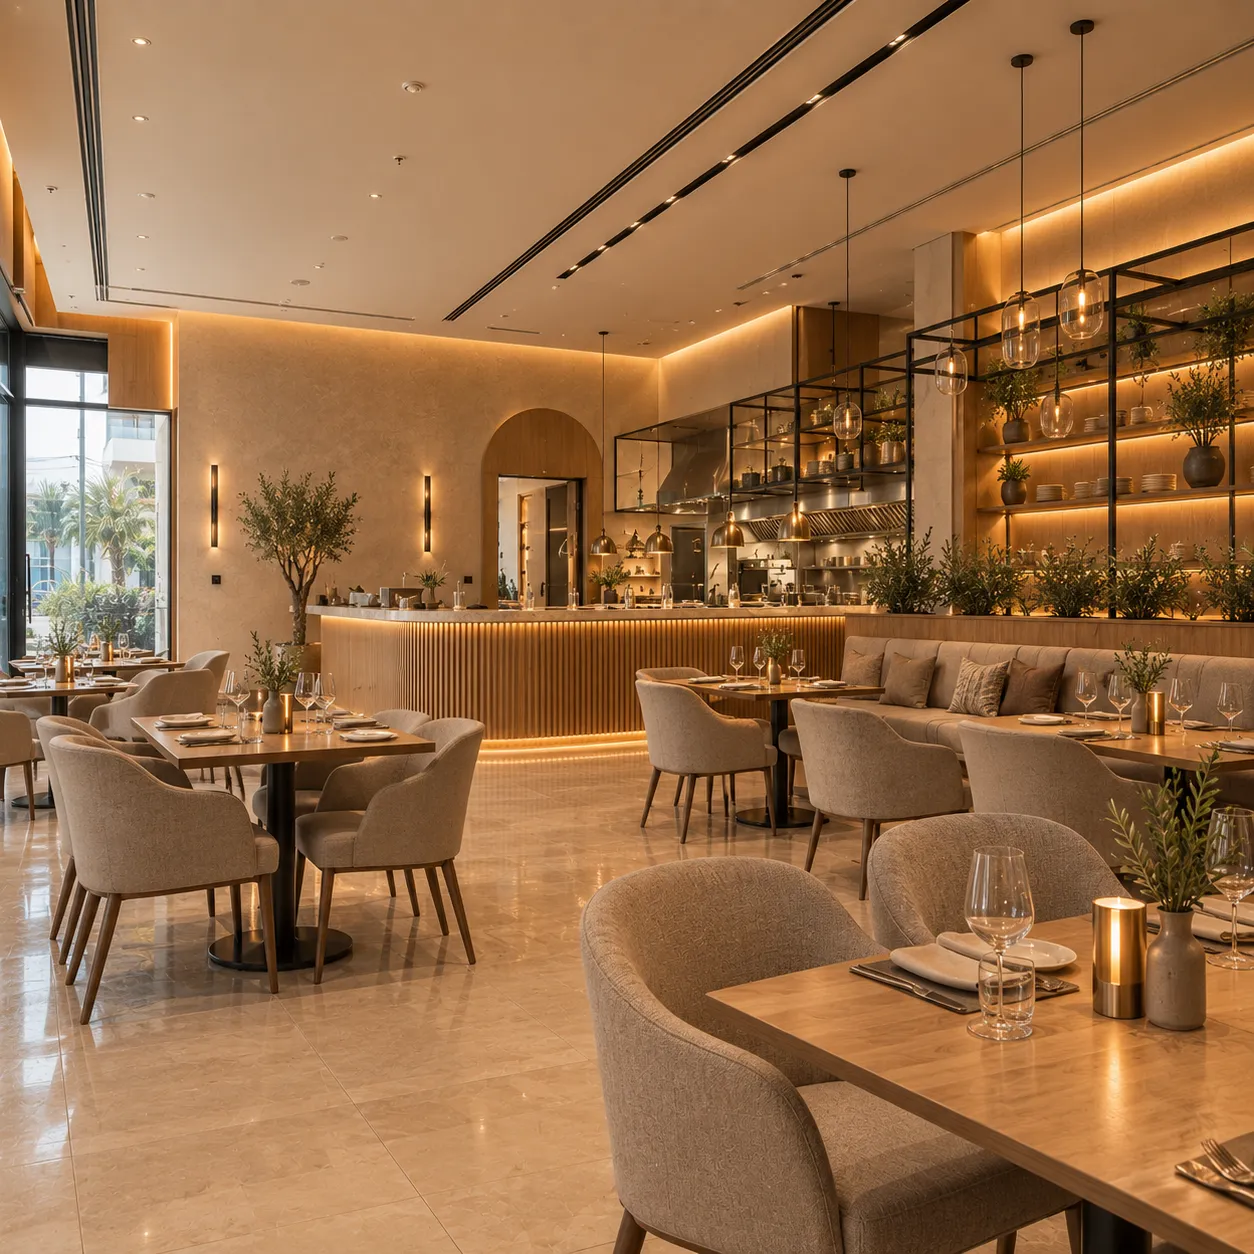
We walk the interior and kitchen, check utilities, ceiling void, extraction routes and delivery access, and discuss how the space needs to operate.
The scope is written down — inclusions, exclusions, technical requirements, material direction and trade sequence — so later variations stay visible instead of hidden.
Selected finishes and redundant installations removed, protection installed, and zones defined so debris stays contained where neighbouring units are still trading.
Electrical, plumbing, drainage, extraction, air conditioning and equipment connections installed against the approved layout, and tested before anything is closed in.
Flooring, ceilings, lighting, joinery, counters and kitchen installation in sequence, with finished surfaces protected. Furniture lands last, once the room is clean.
Workmanship inspected zone by zone, systems tested, snags listed, corrected and re-checked, then a clean and a walkthrough before the space is handed back.
Back of house
Workflow first: deliveries in, preparation, cooking, pass, then washing and waste out. Once the zones are agreed, equipment positions follow — and only then can power, water, drainage and extraction be set out with any confidence.
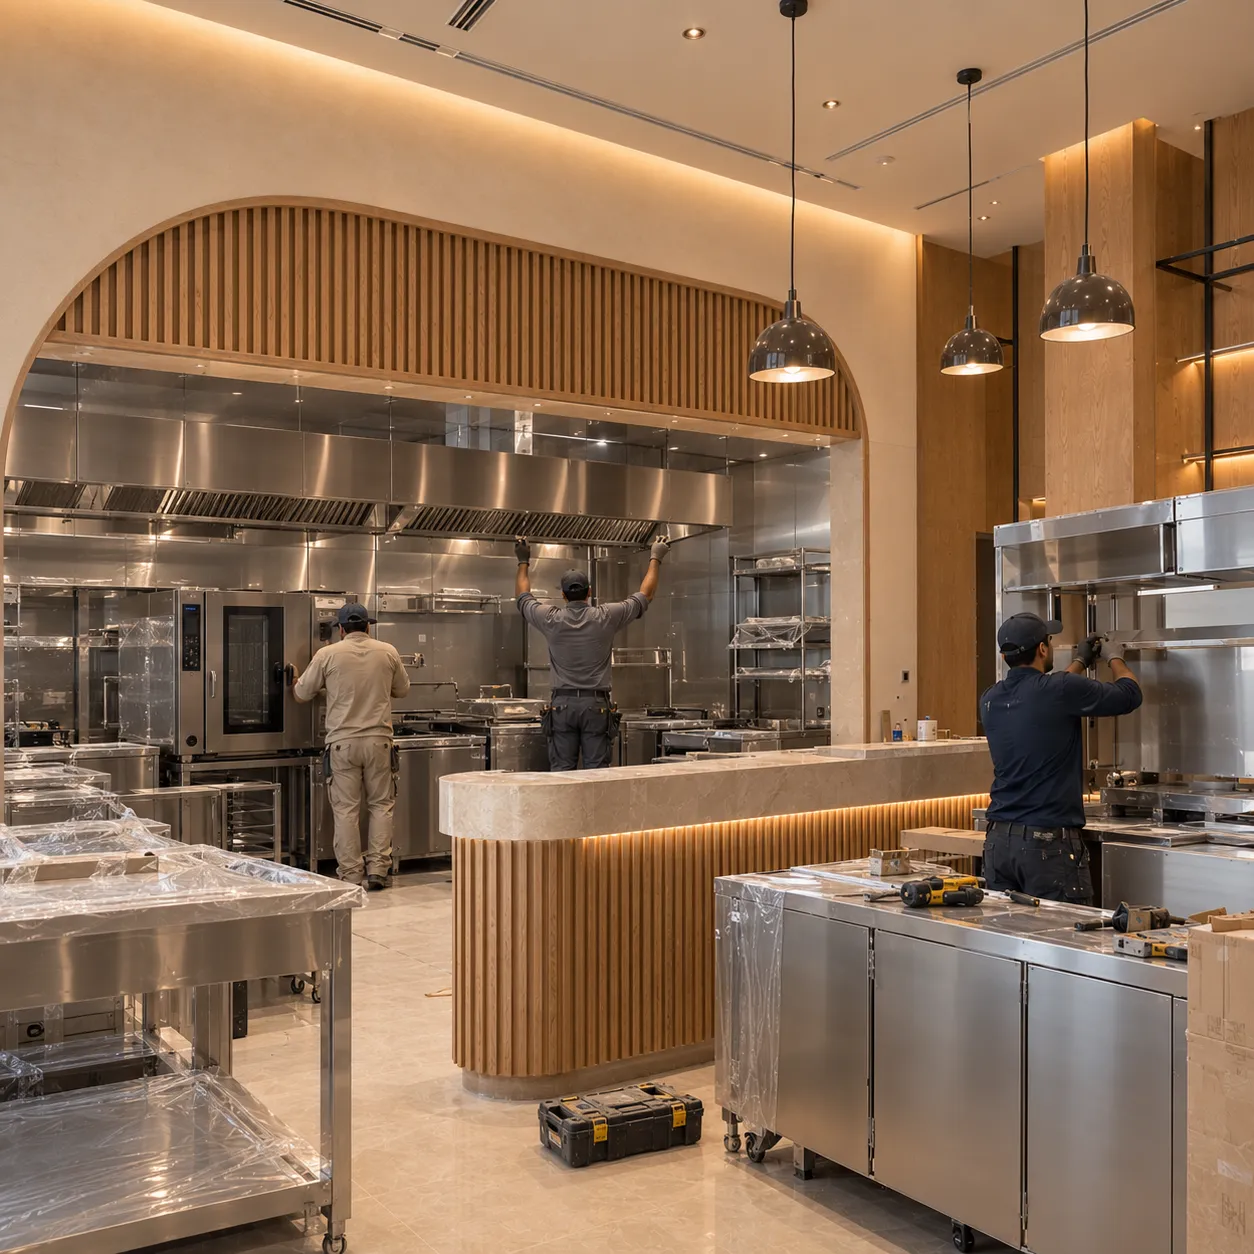
Units landed against the service points prepared for them, rather than services chased to wherever the equipment ended up.
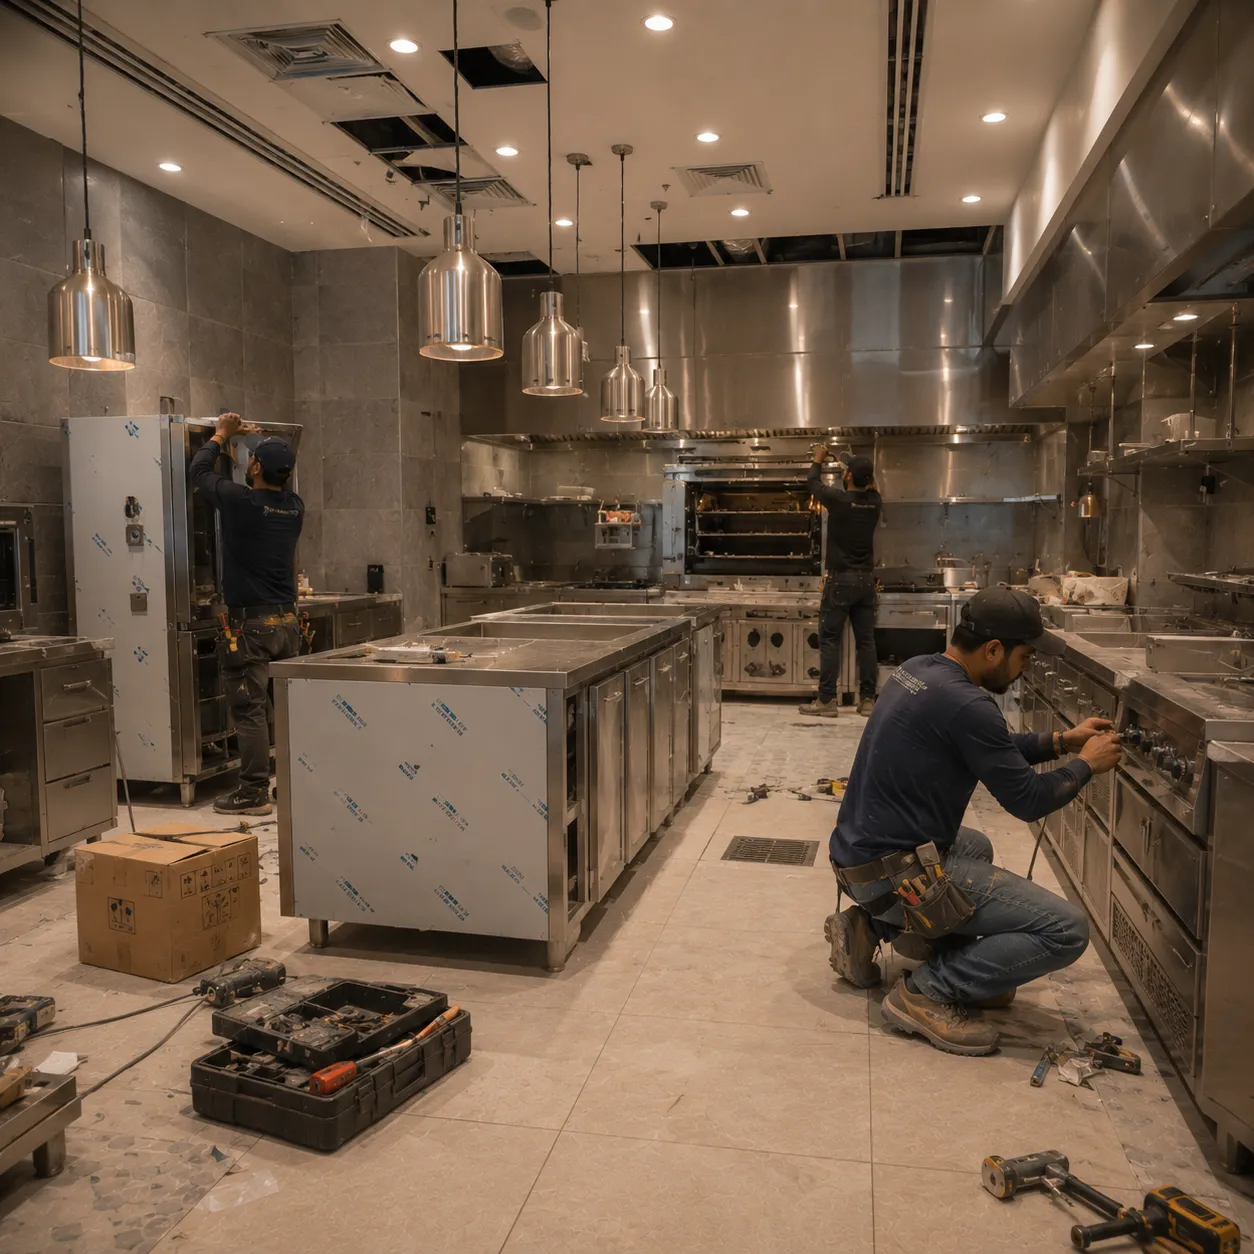
Working gaps, door swings and cleaning access confirmed as each unit goes in, while there is still room to adjust.
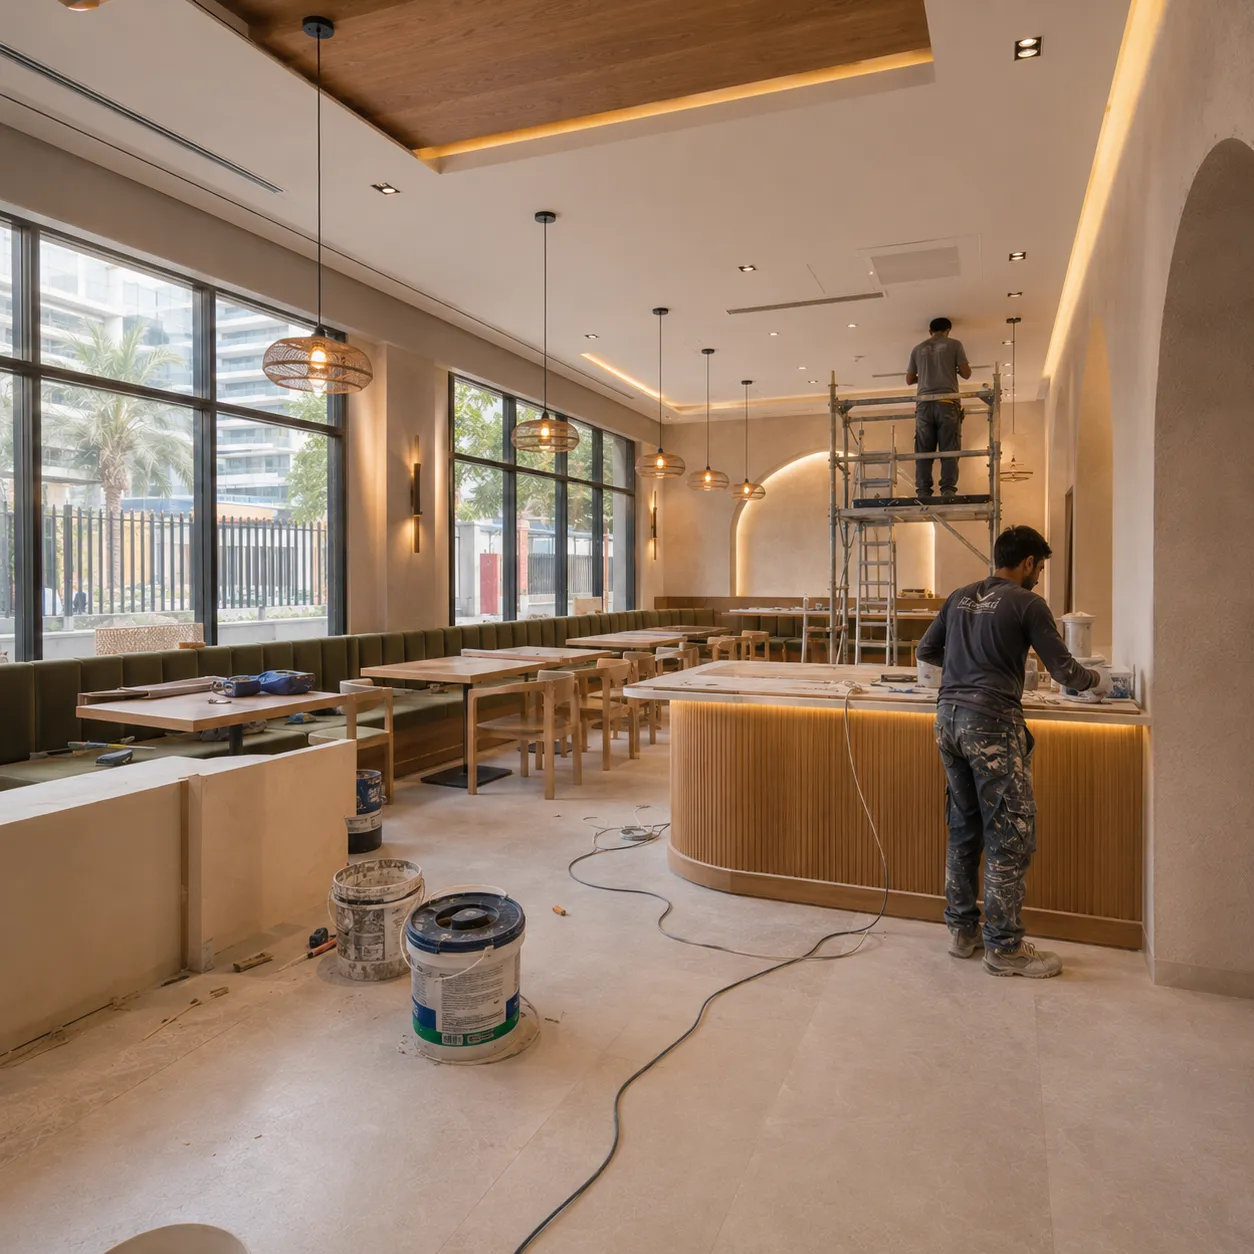
Stainless surfaces, floor gullies and dedicated circuits laid out around the workflow the menu actually needs.
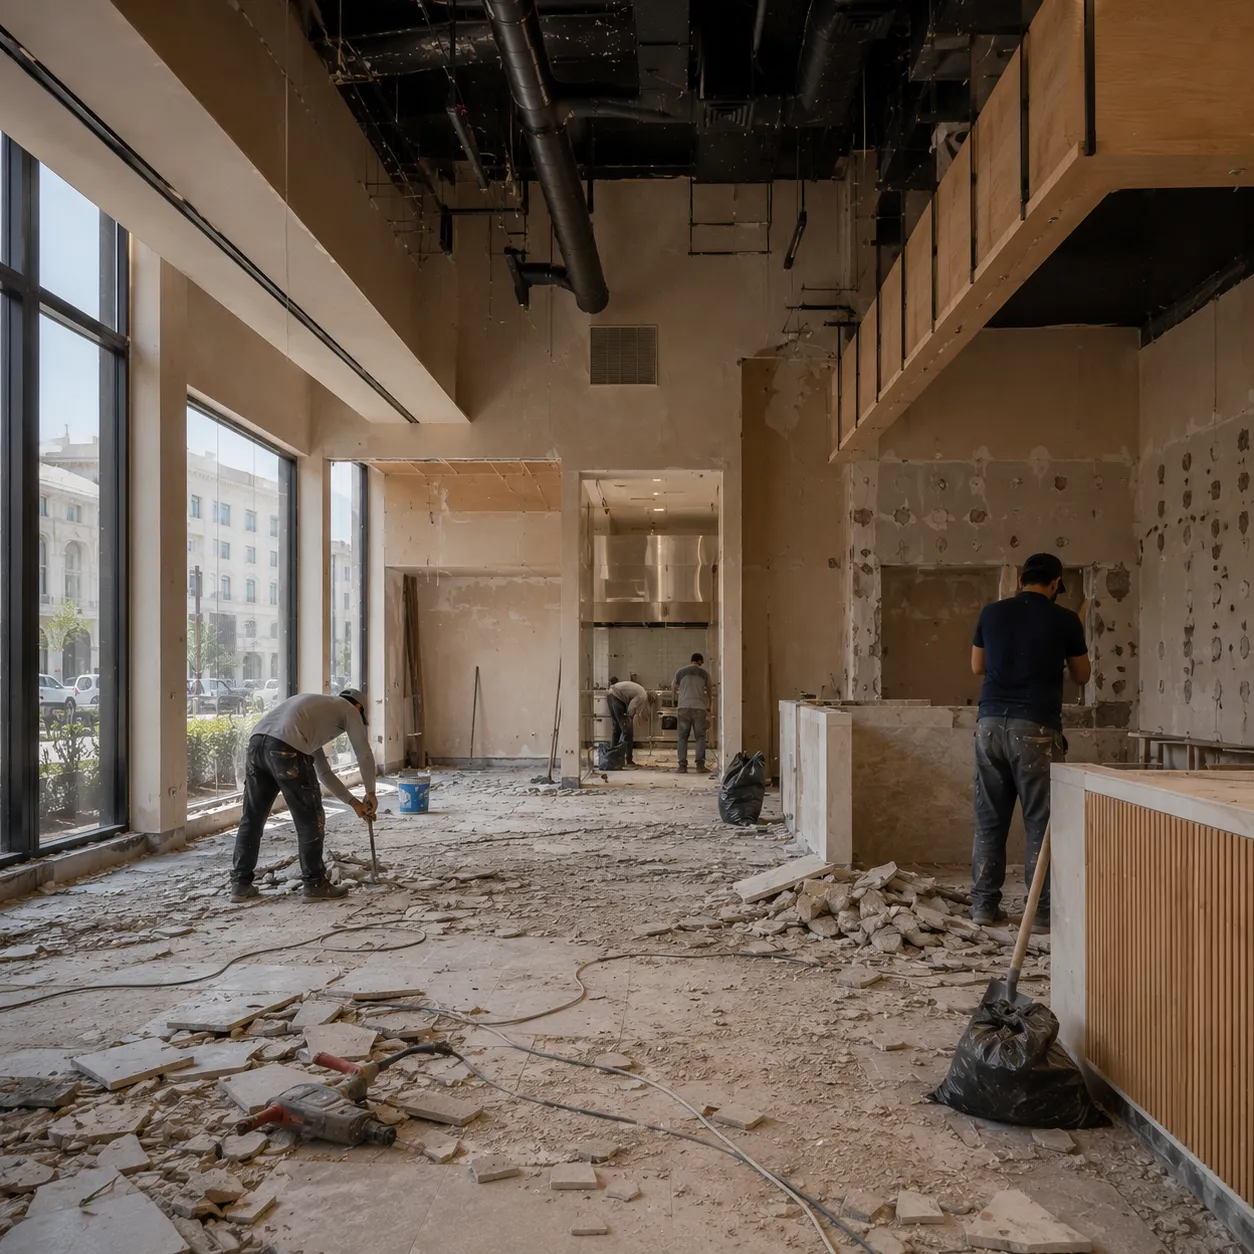
Canopies, ducts and make-up air routed before the ceiling design is fixed — get this wrong and the dining room carries the kitchen's air.
Kitchen equipment, extraction, drainage and electrical points are coordinated before final finishes close. Applicable approvals and technical requirements vary with the restaurant type, equipment and location.
Where the two halves meet
One side is built for heat, water, waste and speed. The other is built for light, comfort and how long a guest wants to stay. Same lease, same ceiling void, same electrical supply — and every decision on one side lands on the other.
Back of house
Extraction routes
Drainage falls and gullies
Equipment load and clearances
Wash-up and waste exit
Surfaces that take a scrub daily
Front of house
Cover count and circulation
Sightlines from the door
Layered lighting levels
Acoustic comfort at a full room
Finishes a guest touches
Front of house
The guest side balances three things that pull against each other — how the room looks, how long the finishes last, and how comfortable people are sitting in it. The bar usually anchors the plan, because its position decides sightlines, queueing and the route between kitchen and floor.
Lighting does most of the atmospheric work: decorative fixtures set the tone, but the layered levels underneath are what let one room feel bright at lunch and intimate after dark.
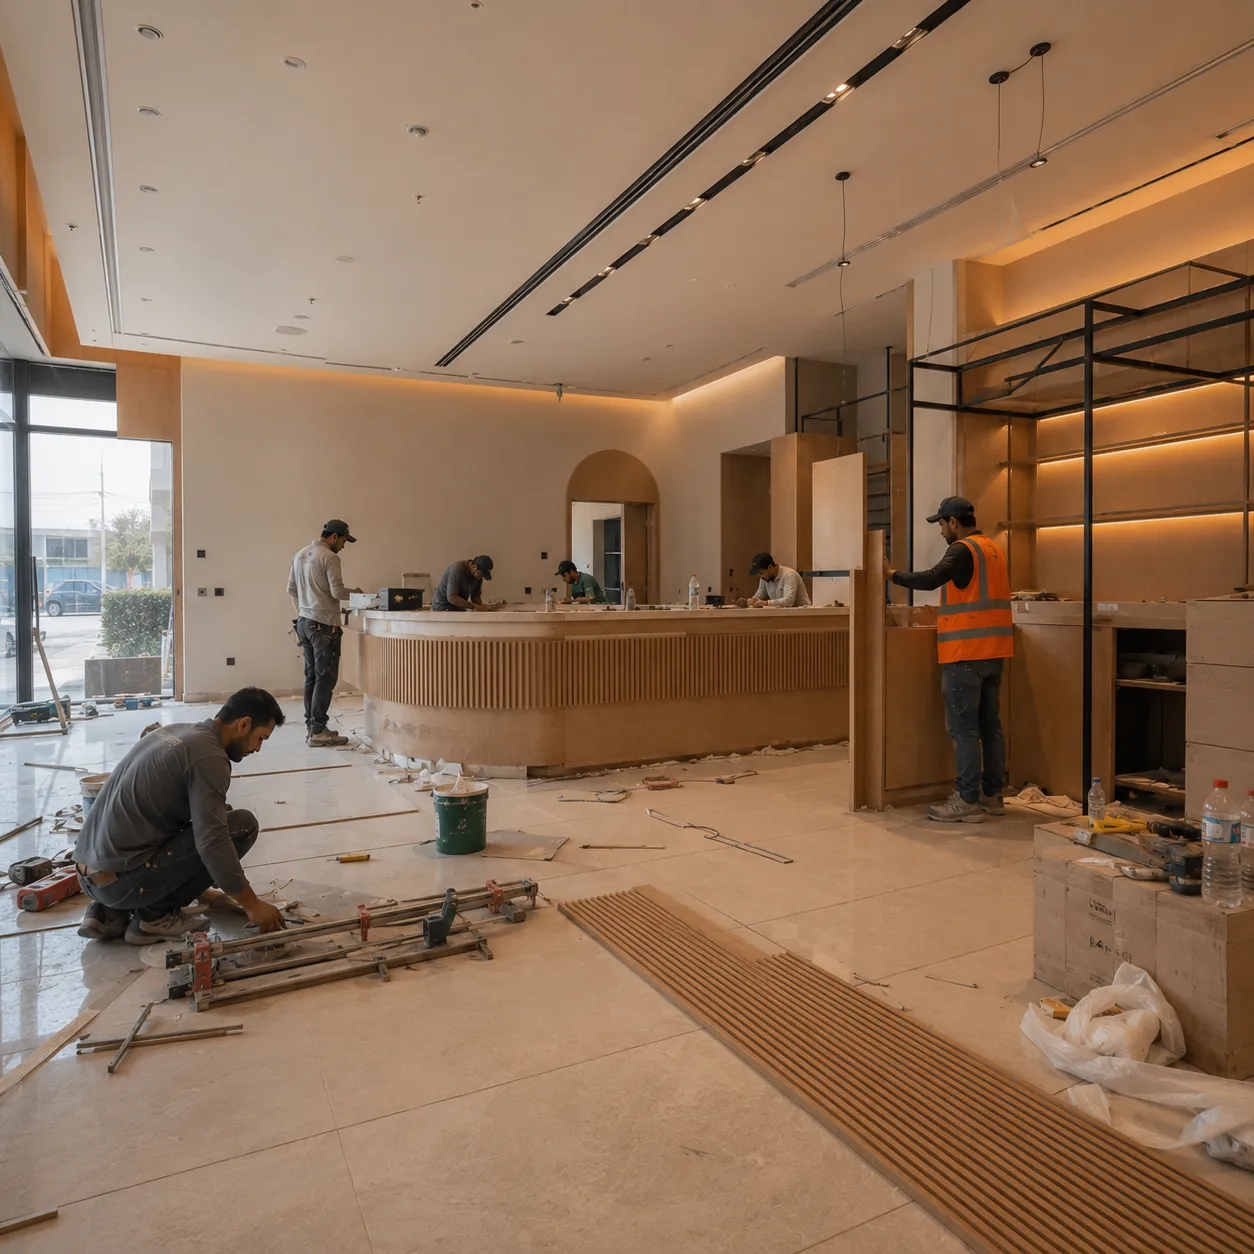
Carcass built and levelled to the working height the team asked for, before the top is templated.
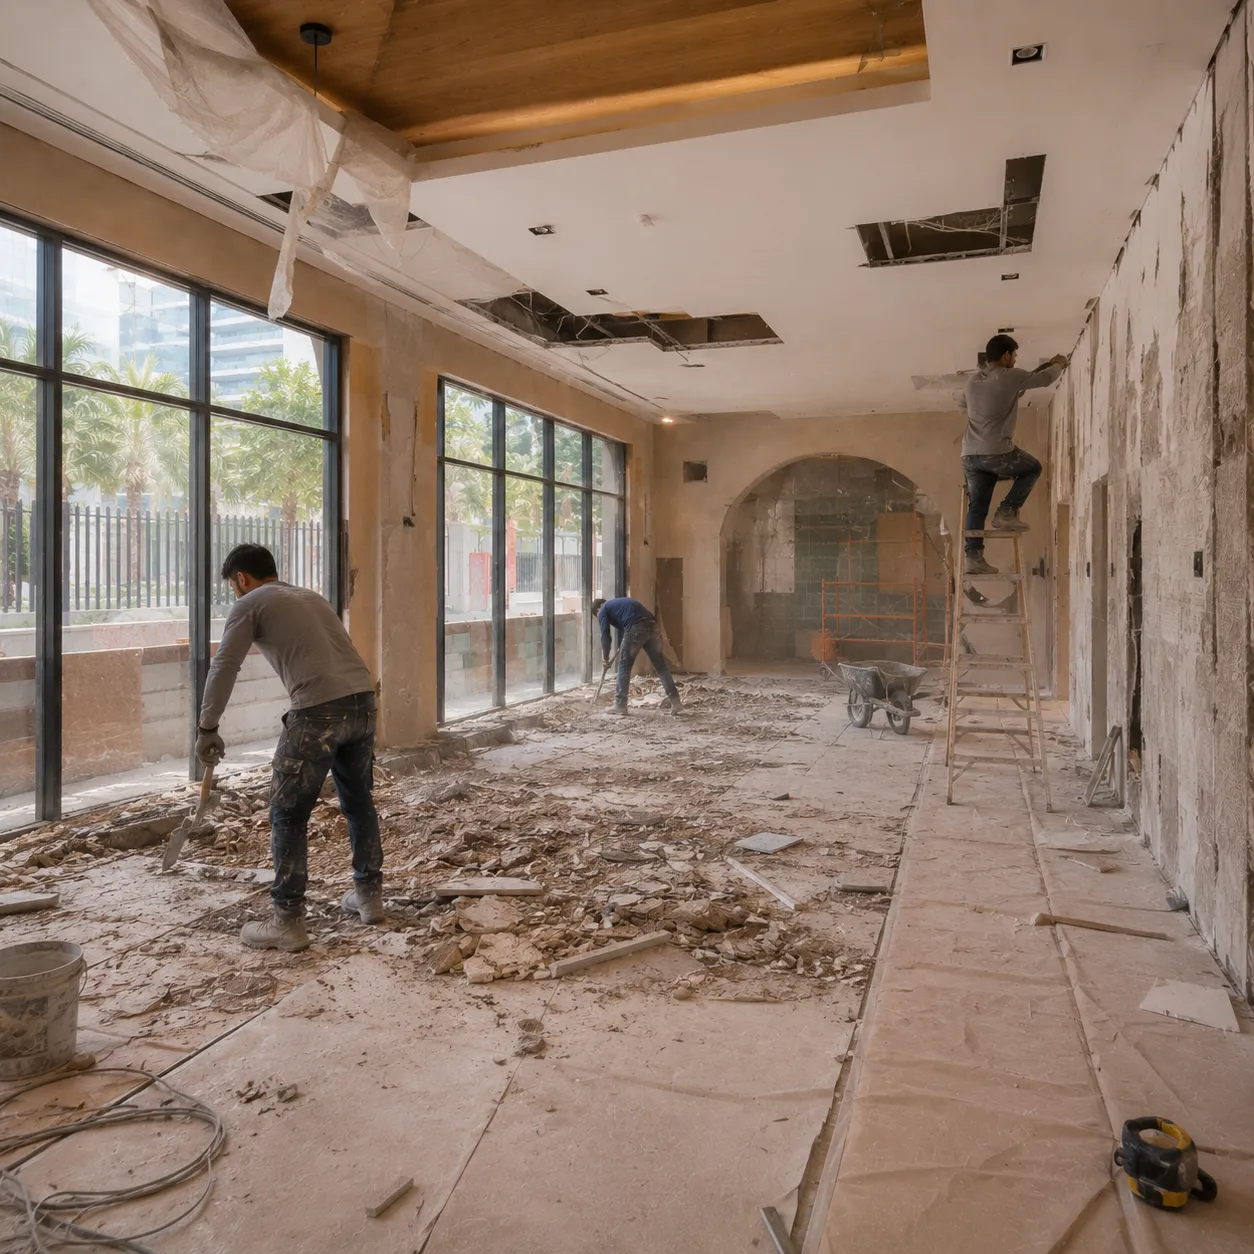
The junction where two materials meet is where a counter is judged, so it is detailed rather than left to the fixers.
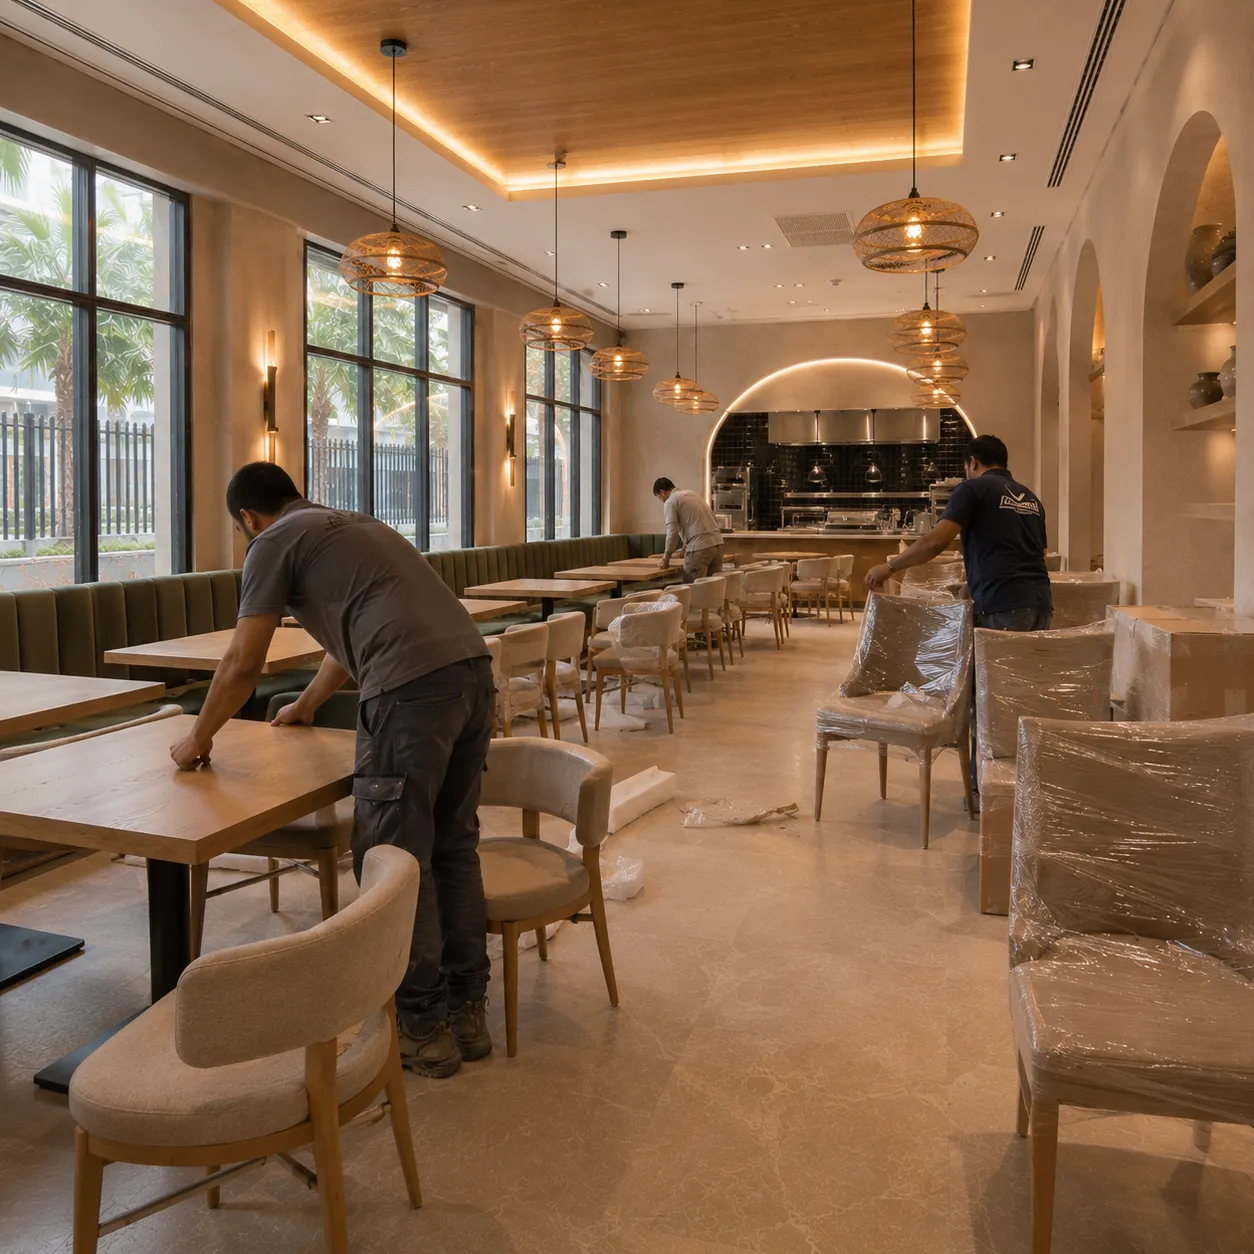
Tables set out against the final circulation plan, so servers reach every cover without weaving between chairs.
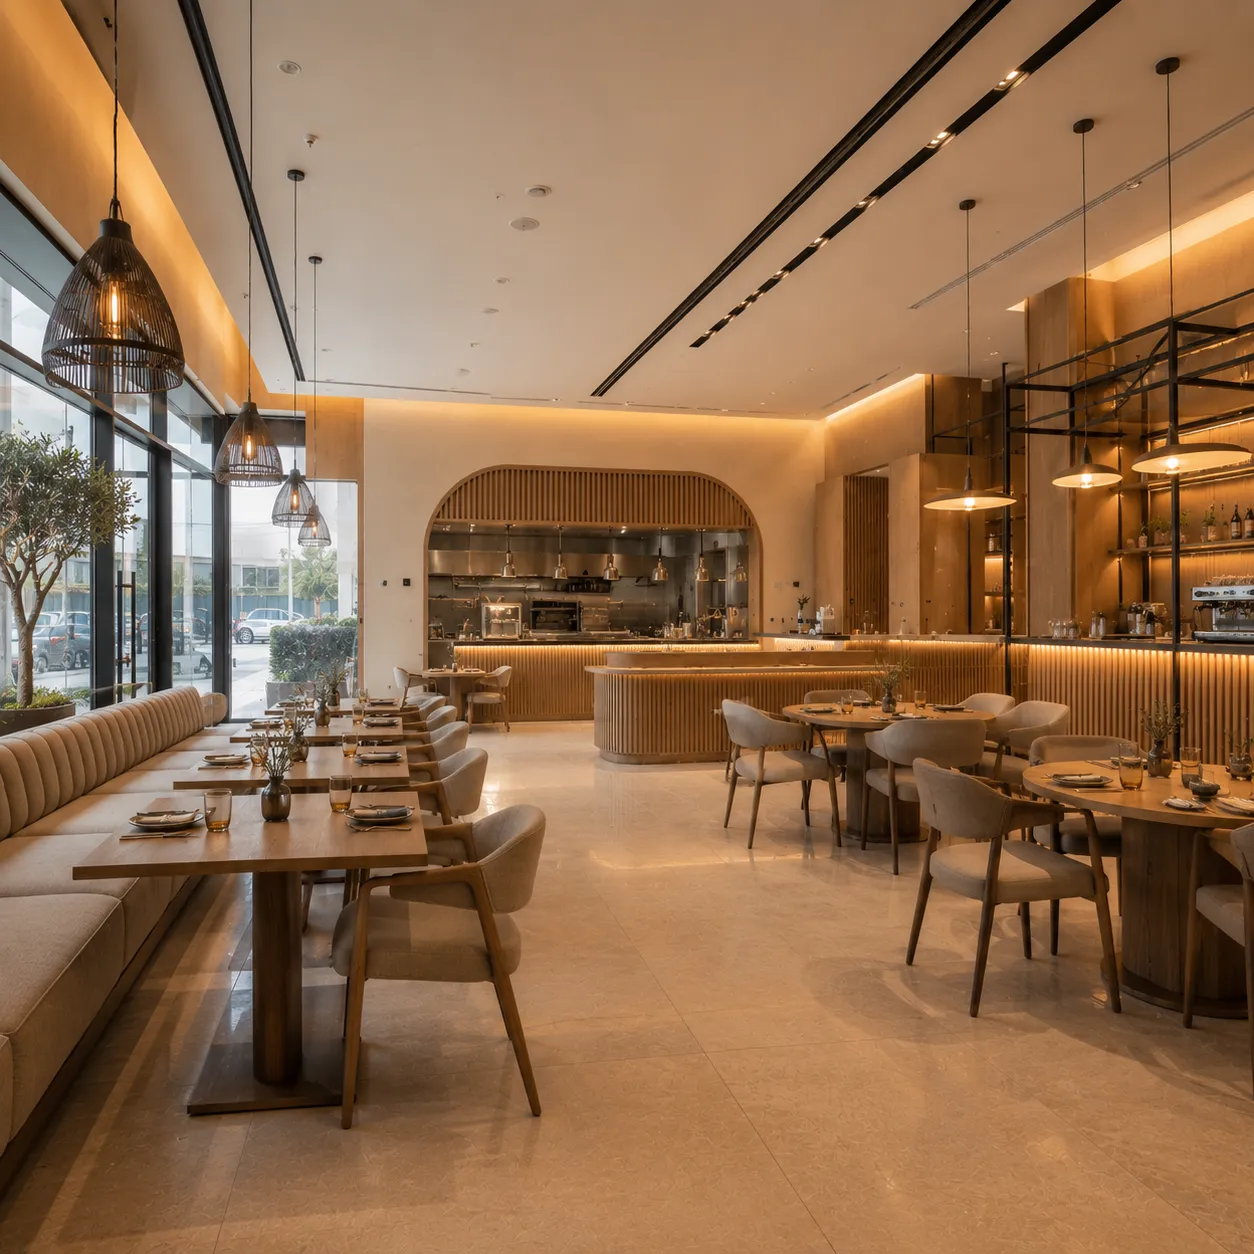
Where the kitchen opens to the room, finishes, light and noise all change at that line — so it is treated as part of the design.
The last stretch is where a fit-out either holds together or shows every shortcut taken earlier. Each trade starts on completed work rather than around it.
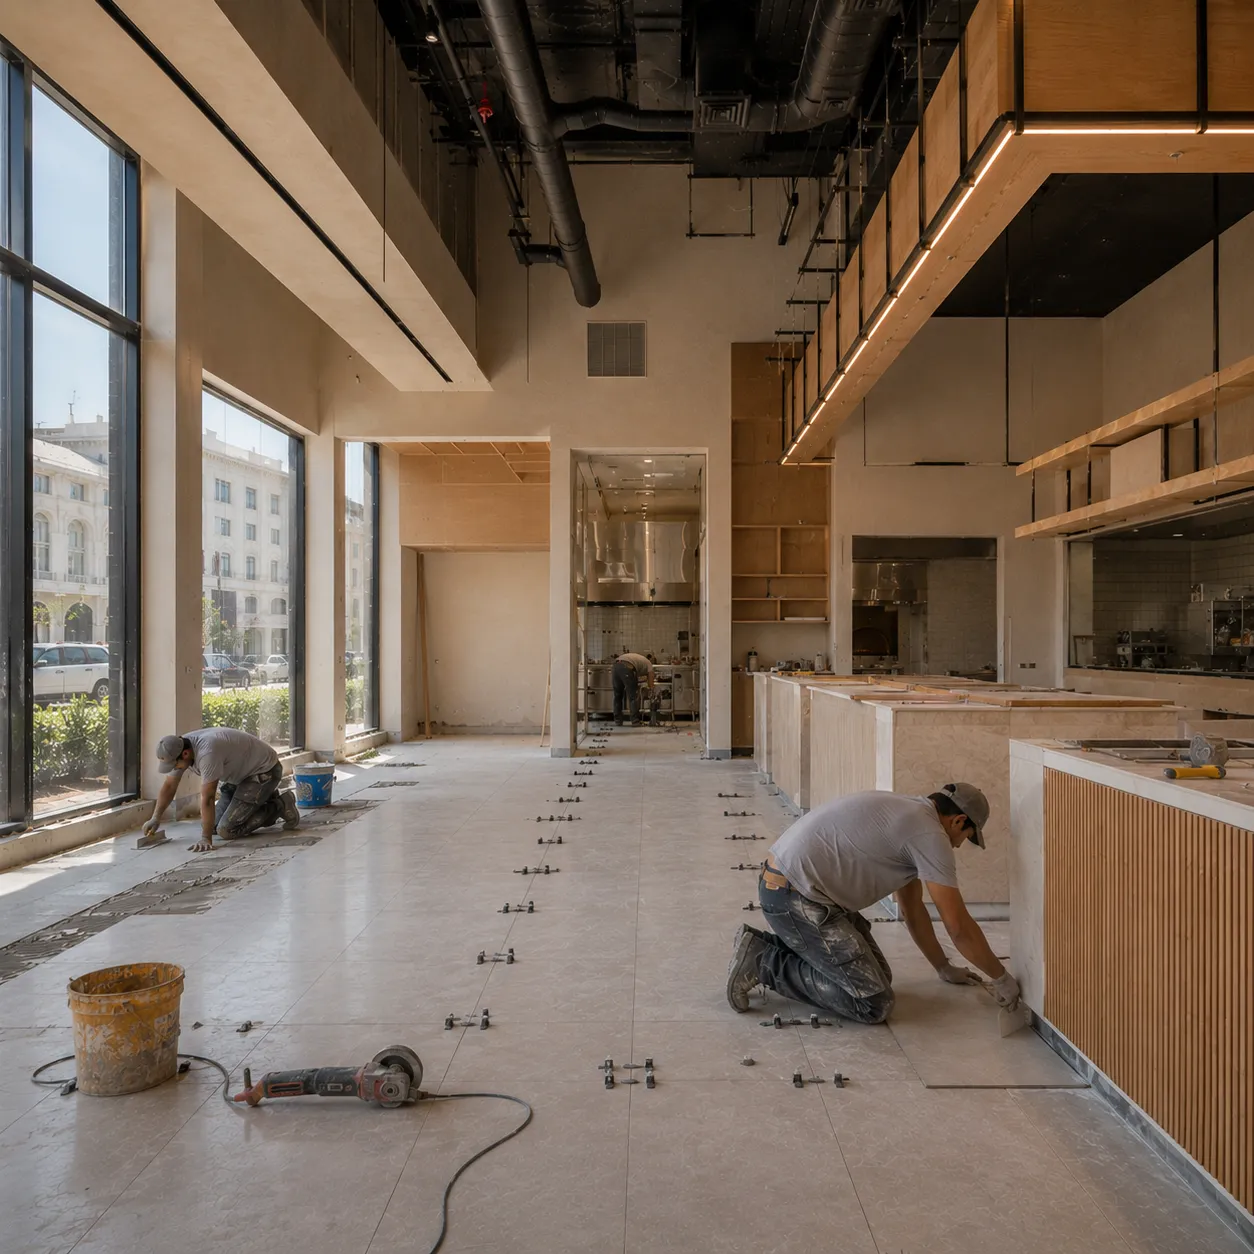
Large-format tiles set from a planned starting line with levelling clips, because a hospitality floor gets cleaned hard and lipped edges do not survive it.
Pendants hung against the table plan and set to a consistent colour temperature, so timber, stone and upholstery read the same across the room.
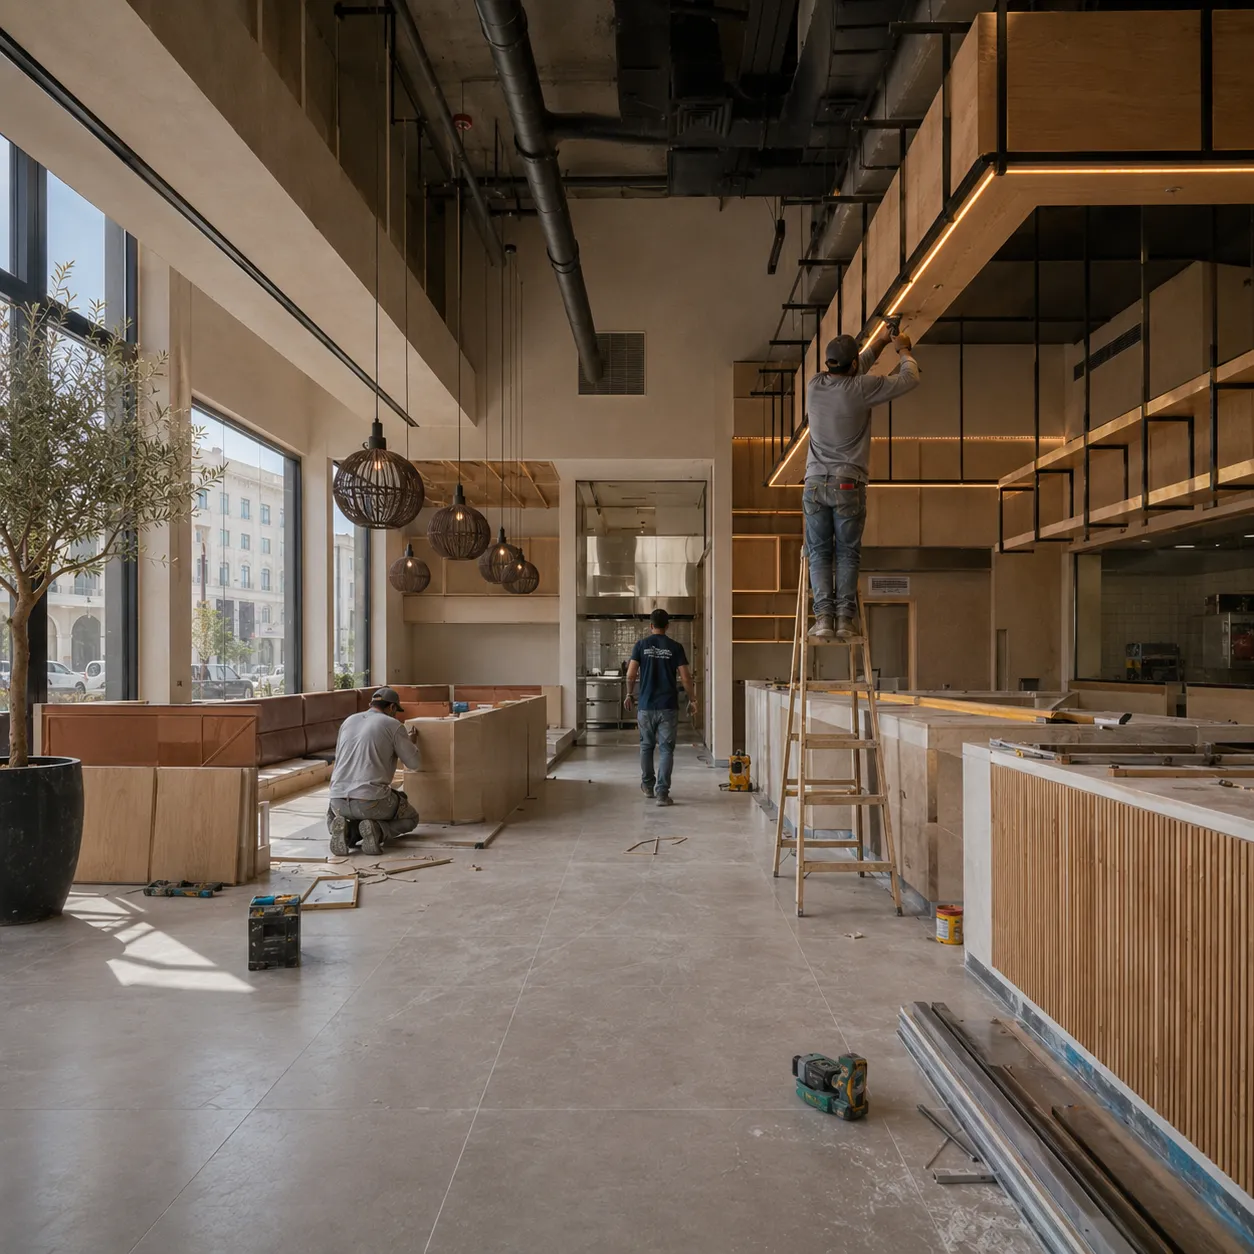
Panels fitted to measured openings, adding warmth and taking the edge off the acoustics in a room full of hard surfaces.
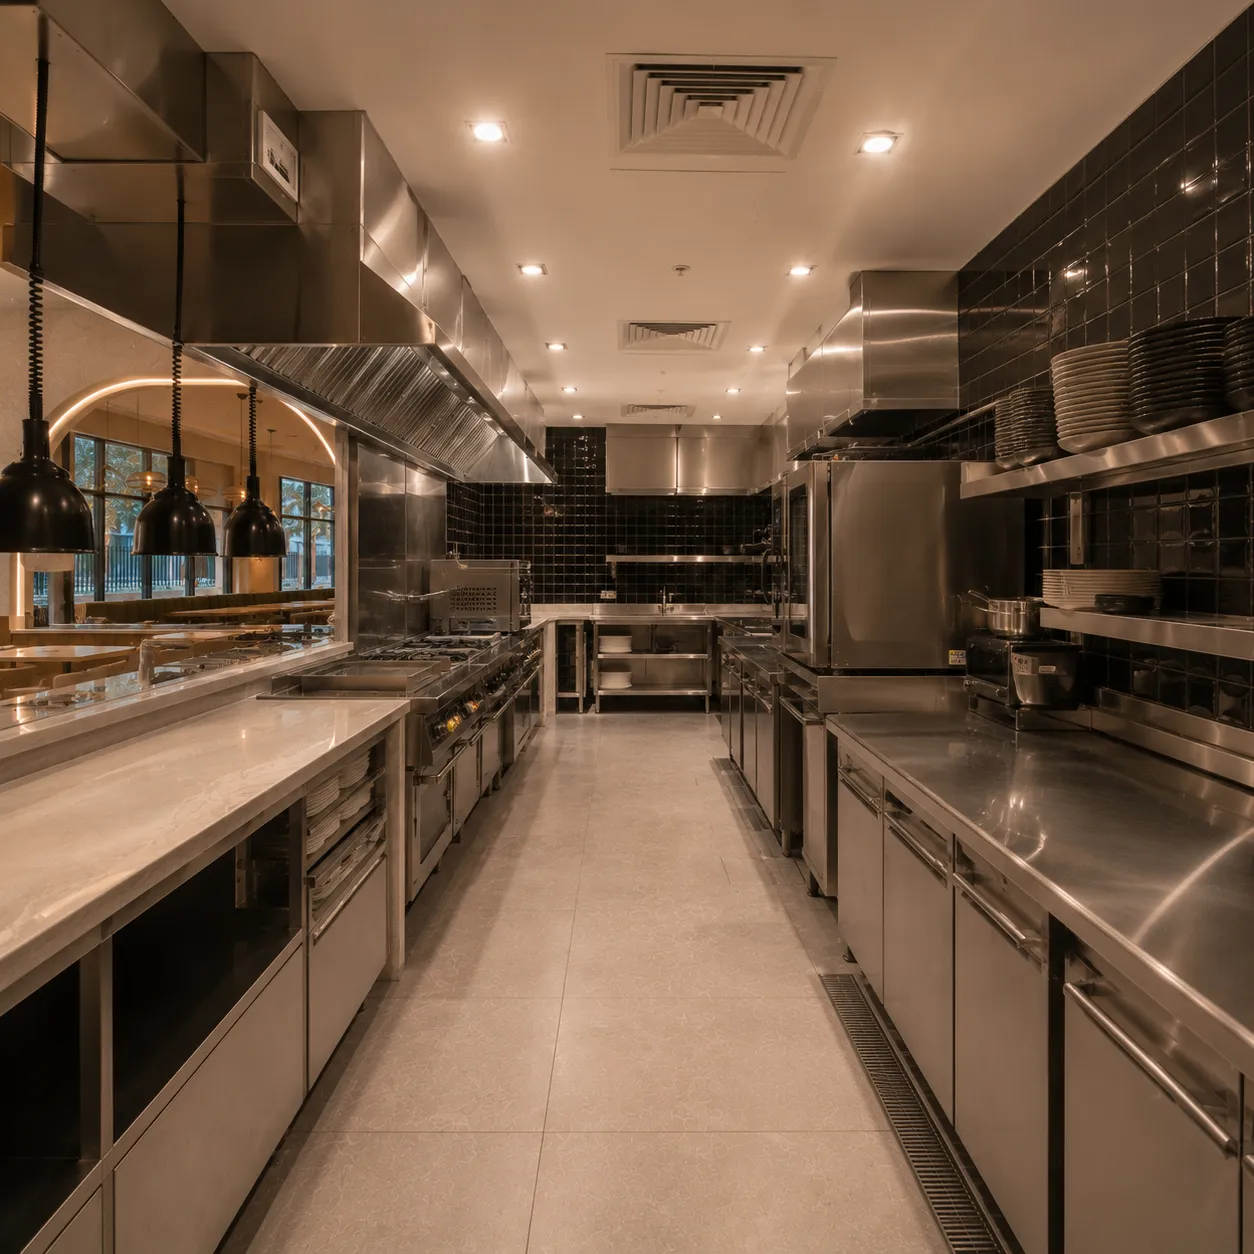
Final connections made and checked unit by unit, once the surfaces around them are finished and protected.
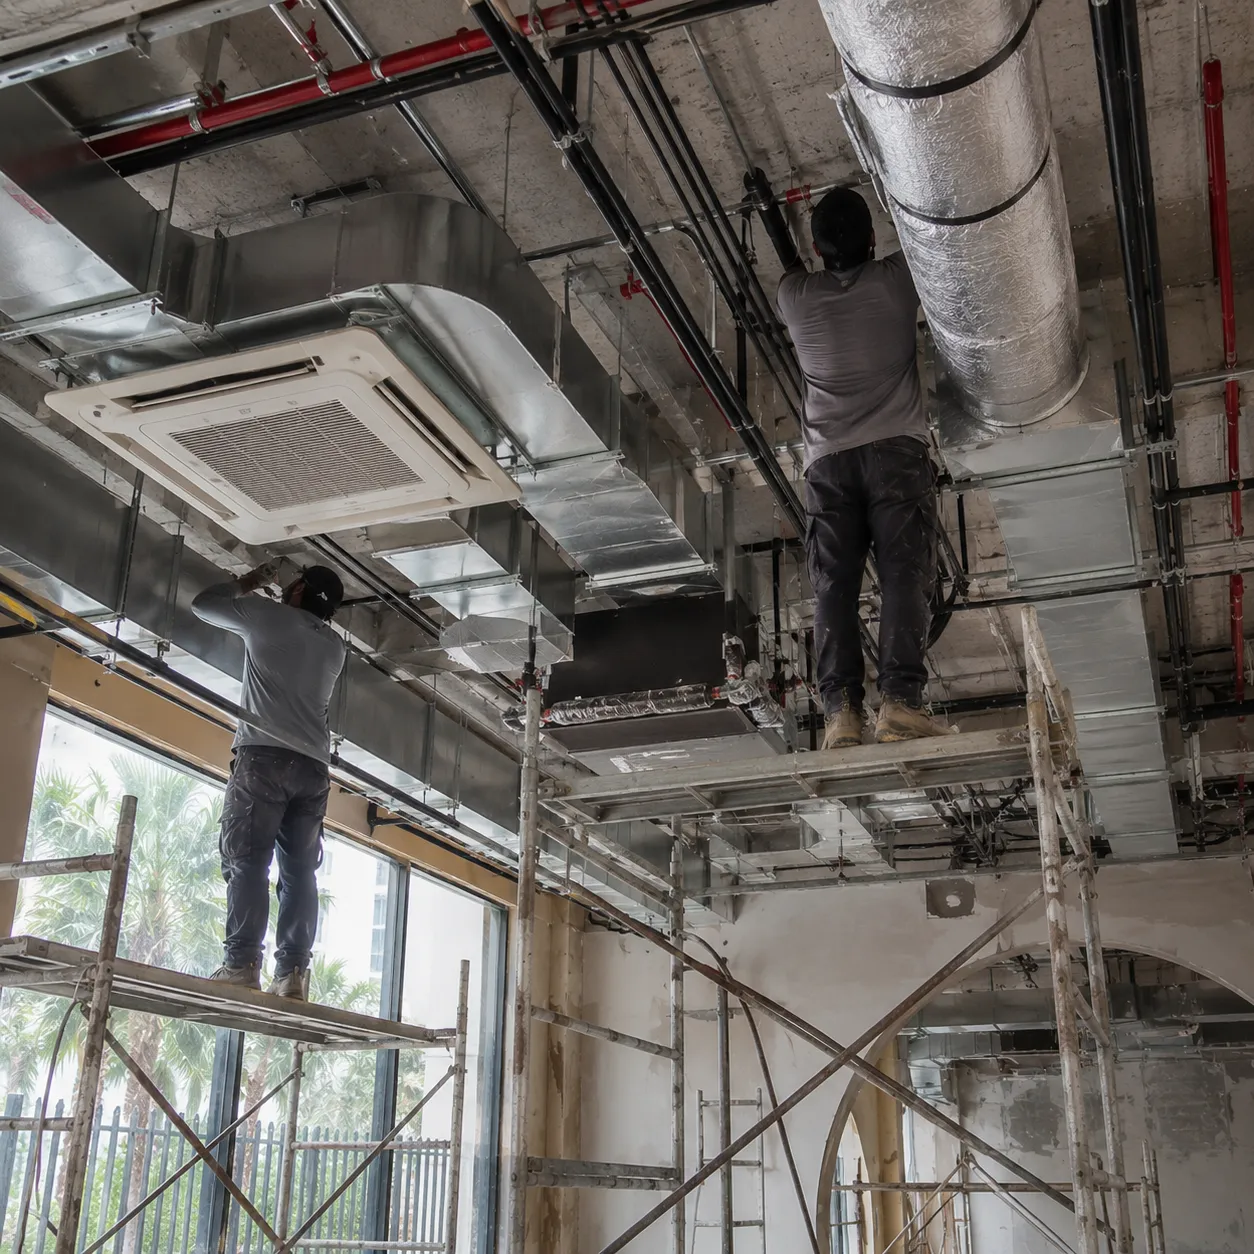
Snagging is part of finishing, not evidence that something failed. The point of inspecting zone by zone is that the outstanding list belongs to us — rather than becoming yours during the first week of trading.
Typically the dining area, bar and service counters, commercial kitchen, MEP, ventilation and air conditioning, flooring, ceilings and lighting, custom joinery, and final testing and handover. The exact list is agreed after the site is reviewed against your concept and equipment requirements.
Yes, and one scope is usually the better approach. The two share services, ceiling void and programme, so handling them together avoids the conflicts that appear when front and back of house are run by separate parties.
Non-structural partitions and internal arrangements can often be changed, subject to inspection, the landlord's requirements and the position of existing services. Drainage runs and extraction routes are usually the practical limit on how far a layout can move.
Equipment placement and connection to prepared service points can be included. Positions, clearances and connection requirements are taken from the equipment schedule during planning, so services arrive where each unit actually needs them.
Kitchen extraction, make-up air, ductwork and air-conditioning coordination can all form part of it. Ventilation is planned alongside the ceiling design, since both compete for the same void and the guest area's comfort depends on the two being balanced.
Yes. Smaller outlets follow the same process with a lighter scope — a compact service counter, reduced kitchen and fewer service modifications. The planning discipline stays the same, because small spaces have less room to absorb a mistake.
It depends on size, existing condition, scope, kitchen equipment, MEP requirements, material lead times, approvals where applicable and any working-hour restrictions. An estimated schedule is issued after inspection, once scope and selections are confirmed.
Scope and specification more than floor area — how much is stripped out, the equipment schedule, the extent of MEP and ventilation work, material specification, approvals where applicable, and access or working-hour restrictions.
Limited scopes can sometimes be phased so part of the space keeps trading, but work involving strip-out, MEP or the kitchen is difficult to run alongside service. Dust, noise and access are the practical obstacles, and this is assessed at the site visit.
Message the team on WhatsApp with the location, approximate size and the concept you have in mind. A site visit is arranged from there, and the scope and quotation follow the inspection and your equipment requirements.
The next step is a site visit
Taking over an existing site, refreshing a room that has aged, or reworking a kitchen that no longer suits the menu — tell us about the space and the concept behind it. We arrange a site visit, review the layout, services and equipment requirements, and quote against a defined scope.