

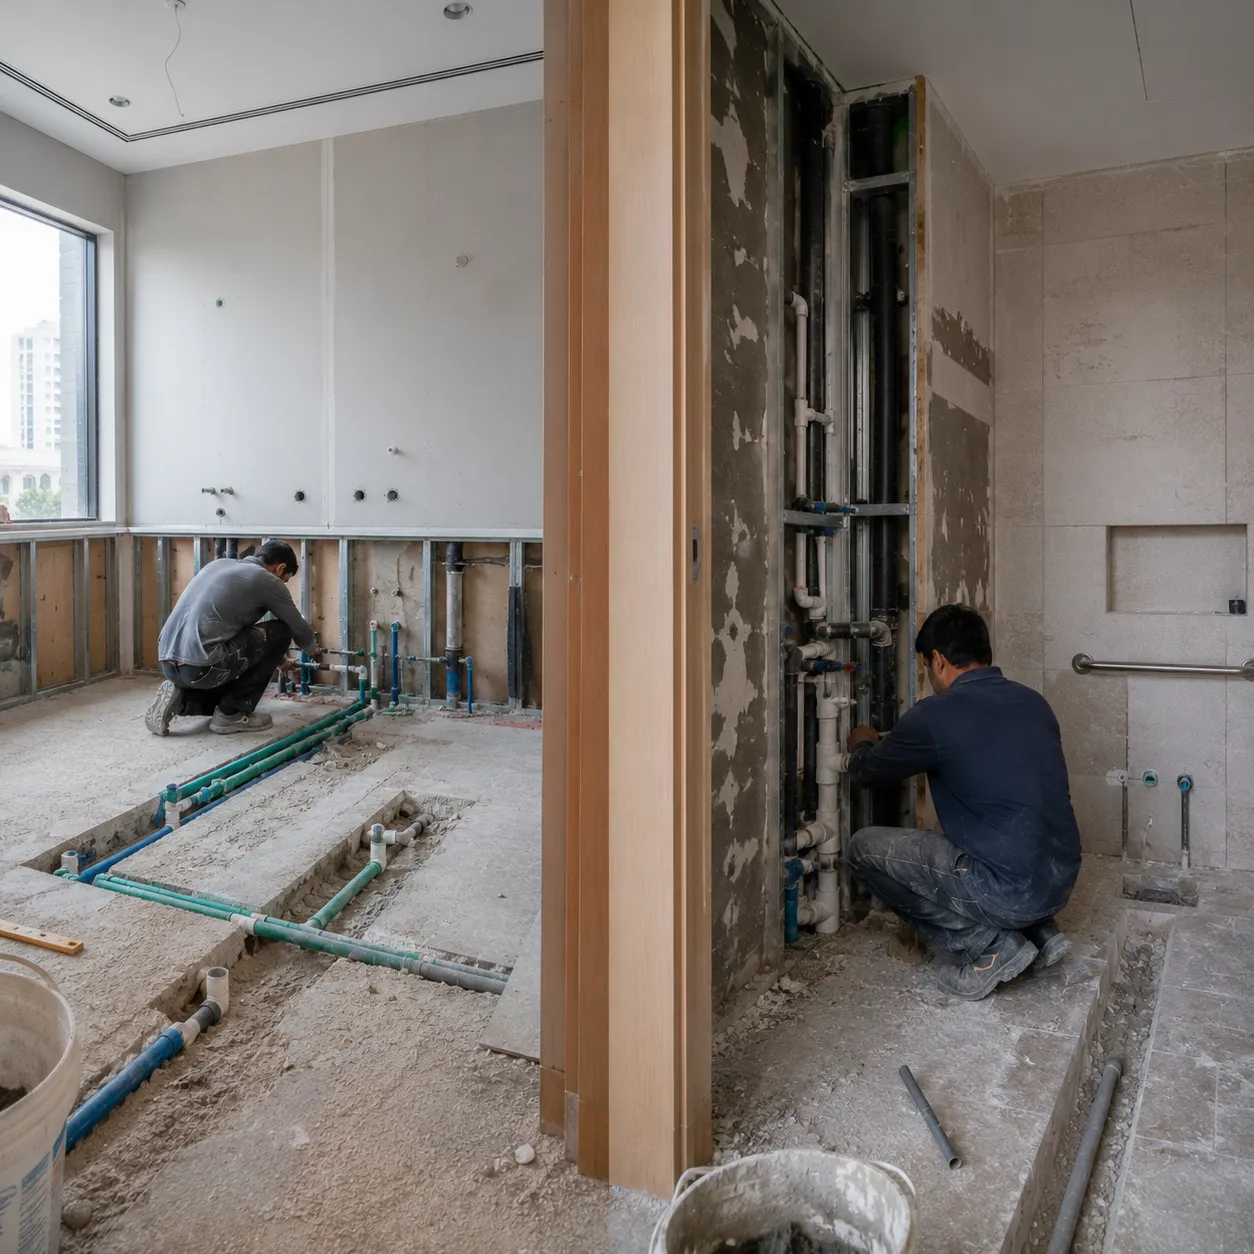
Strip-out
Existing partitions, ceilings and finishes removed back to a workable shell, with debris cleared in stages and retained services protected as work moved room to room.
WHATSAPP US AT +971 54 526 3336
SERVICES AVAILABLE ACROSS ALL OVER U.A.E
REQUEST YOUR FREE QUOTE TODAY
BOOKING AVAILABLE FROM 9:00 AM - 8:00 PM
WHATSAPP US AT +971 54 526 3336
SERVICES AVAILABLE ACROSS ALL OVER U.A.E
REQUEST YOUR FREE QUOTE TODAY
BOOKING AVAILABLE FROM 9:00 AM - 8:00 PM
WHATSAPP US AT +971 54 526 3336
SERVICES AVAILABLE ACROSS ALL OVER U.A.E
REQUEST YOUR FREE QUOTE TODAY
BOOKING AVAILABLE FROM 9:00 AM - 8:00 PM
WHATSAPP US AT +971 54 526 3336
SERVICES AVAILABLE ACROSS ALL OVER U.A.E
REQUEST YOUR FREE QUOTE TODAY
BOOKING AVAILABLE FROM 9:00 AM - 8:00 PM
WHATSAPP US AT +971 54 526 3336
SERVICES AVAILABLE ACROSS ALL OVER U.A.E
REQUEST YOUR FREE QUOTE TODAY
BOOKING AVAILABLE FROM 9:00 AM - 8:00 PM
WHATSAPP US AT +971 54 526 3336
SERVICES AVAILABLE ACROSS ALL OVER U.A.E
REQUEST YOUR FREE QUOTE TODAY
BOOKING AVAILABLE FROM 9:00 AM - 8:00 PM
WHATSAPP US AT +971 54 526 3336
SERVICES AVAILABLE ACROSS ALL OVER U.A.E
REQUEST YOUR FREE QUOTE TODAY
BOOKING AVAILABLE FROM 9:00 AM - 8:00 PM
WHATSAPP US AT +971 54 526 3336
SERVICES AVAILABLE ACROSS ALL OVER U.A.E
REQUEST YOUR FREE QUOTE TODAY
BOOKING AVAILABLE FROM 9:00 AM - 8:00 PM
WHATSAPP US AT +971 54 526 3336
SERVICES AVAILABLE ACROSS ALL OVER U.A.E
REQUEST YOUR FREE QUOTE TODAY
BOOKING AVAILABLE FROM 9:00 AM - 8:00 PM
WHATSAPP US AT +971 54 526 3336
SERVICES AVAILABLE ACROSS ALL OVER U.A.E
REQUEST YOUR FREE QUOTE TODAY
BOOKING AVAILABLE FROM 9:00 AM - 8:00 PM
WHATSAPP US AT +971 54 526 3336
SERVICES AVAILABLE ACROSS ALL OVER U.A.E
REQUEST YOUR FREE QUOTE TODAY
BOOKING AVAILABLE FROM 9:00 AM - 8:00 PM
WHATSAPP US AT +971 54 526 3336
SERVICES AVAILABLE ACROSS ALL OVER U.A.E
REQUEST YOUR FREE QUOTE TODAY
BOOKING AVAILABLE FROM 9:00 AM - 8:00 PM
WHATSAPP US AT +971 54 526 3336
SERVICES AVAILABLE ACROSS ALL OVER U.A.E
REQUEST YOUR FREE QUOTE TODAY
BOOKING AVAILABLE FROM 9:00 AM - 8:00 PM
WHATSAPP US AT +971 54 526 3336
SERVICES AVAILABLE ACROSS ALL OVER U.A.E
REQUEST YOUR FREE QUOTE TODAY
BOOKING AVAILABLE FROM 9:00 AM - 8:00 PM
WHATSAPP US AT +971 54 526 3336
SERVICES AVAILABLE ACROSS ALL OVER U.A.E
REQUEST YOUR FREE QUOTE TODAY
BOOKING AVAILABLE FROM 9:00 AM - 8:00 PM
WHATSAPP US AT +971 54 526 3336
SERVICES AVAILABLE ACROSS ALL OVER U.A.E
REQUEST YOUR FREE QUOTE TODAY
BOOKING AVAILABLE FROM 9:00 AM - 8:00 PM
WHATSAPP US AT +971 54 526 3336
SERVICES AVAILABLE ACROSS ALL OVER U.A.E
REQUEST YOUR FREE QUOTE TODAY
BOOKING AVAILABLE FROM 9:00 AM - 8:00 PM
WHATSAPP US AT +971 54 526 3336
SERVICES AVAILABLE ACROSS ALL OVER U.A.E
REQUEST YOUR FREE QUOTE TODAY
BOOKING AVAILABLE FROM 9:00 AM - 8:00 PM
WHATSAPP US AT +971 54 526 3336
SERVICES AVAILABLE ACROSS ALL OVER U.A.E
REQUEST YOUR FREE QUOTE TODAY
BOOKING AVAILABLE FROM 9:00 AM - 8:00 PM
WHATSAPP US AT +971 54 526 3336
SERVICES AVAILABLE ACROSS ALL OVER U.A.E
REQUEST YOUR FREE QUOTE TODAY
BOOKING AVAILABLE FROM 9:00 AM - 8:00 PM
Medical Fit-Out & Renovation
ALIMAMA Services delivers clinic renovation and medical fit-out across Dubai and the wider UAE — treatment rooms, dental clinics, reception areas, MEP and healthcare interiors coordinated under one scope. The project below follows a single clinic from strip-out through to handover.
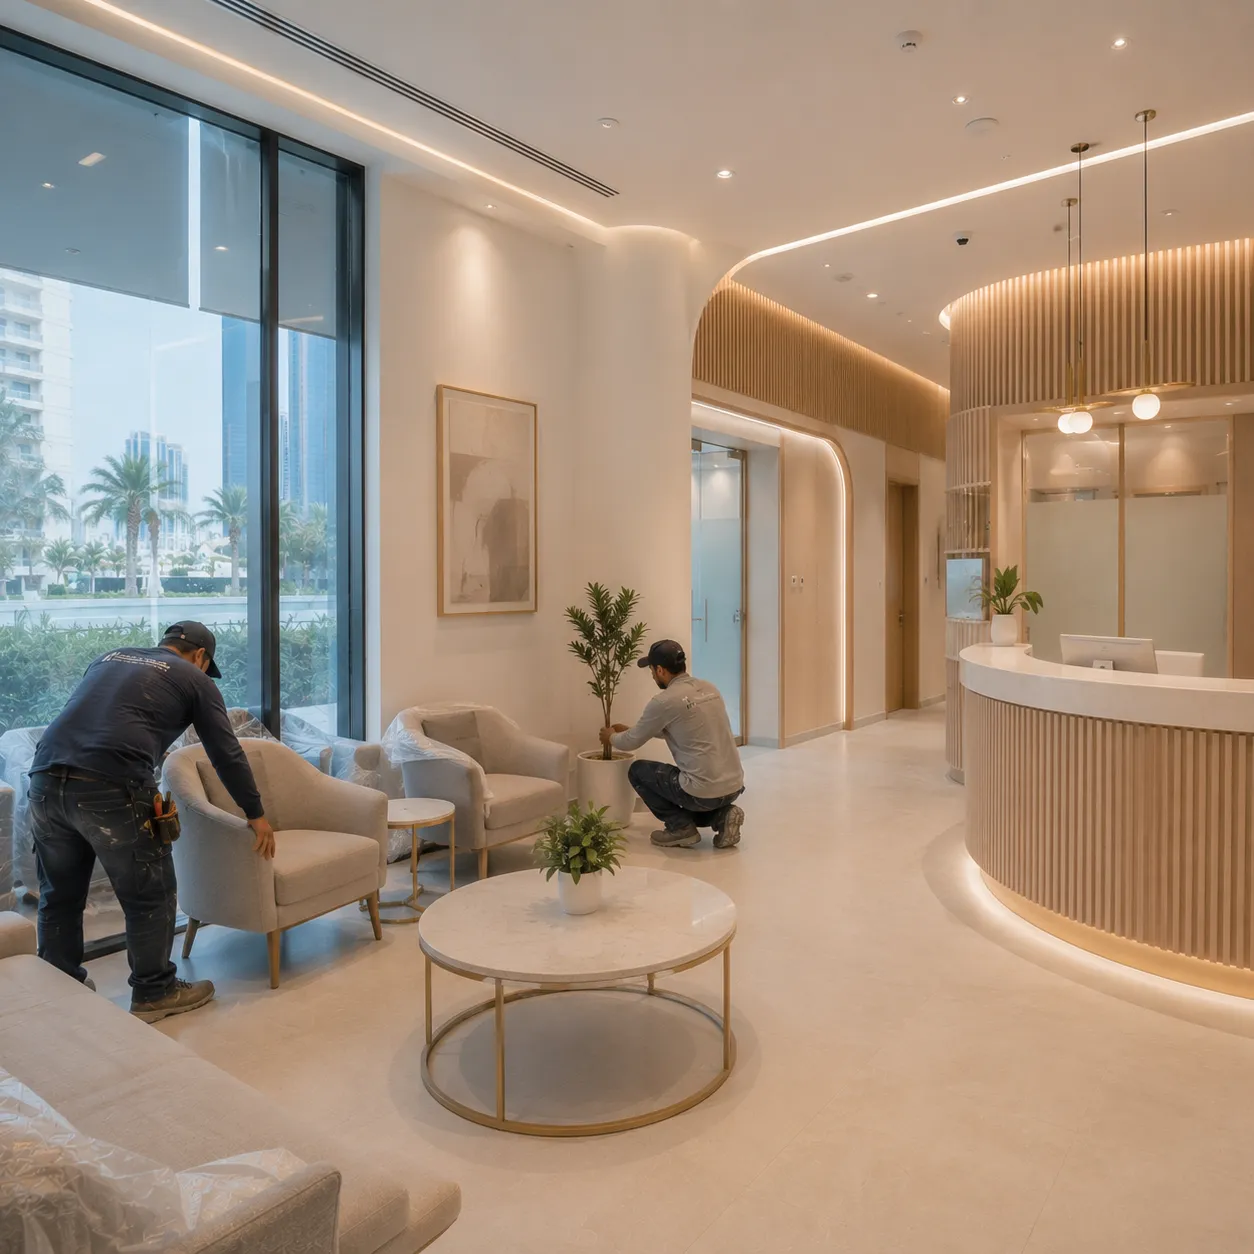
Where the project started
An existing clinic taken back to shell and rebuilt as a working medical facility — consultation rooms, treatment areas, reception and back-of-house, all planned around how the practice actually runs its day.
Healthcare interiors carry requirements a commercial fit-out does not: hygienic surfaces, controlled airflow, medical plumbing and equipment provisions, all settled before a single finish closes a wall.
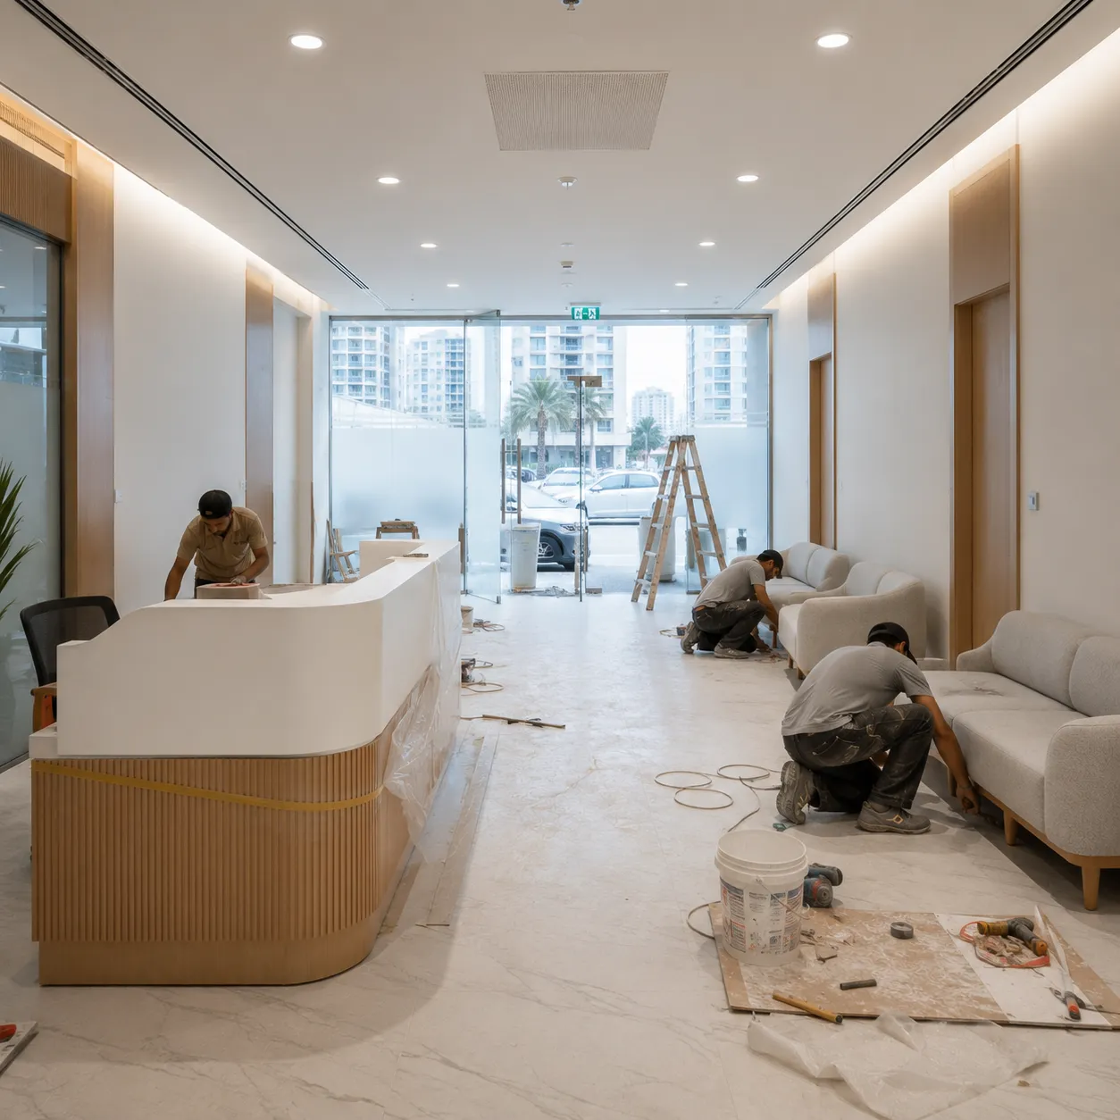
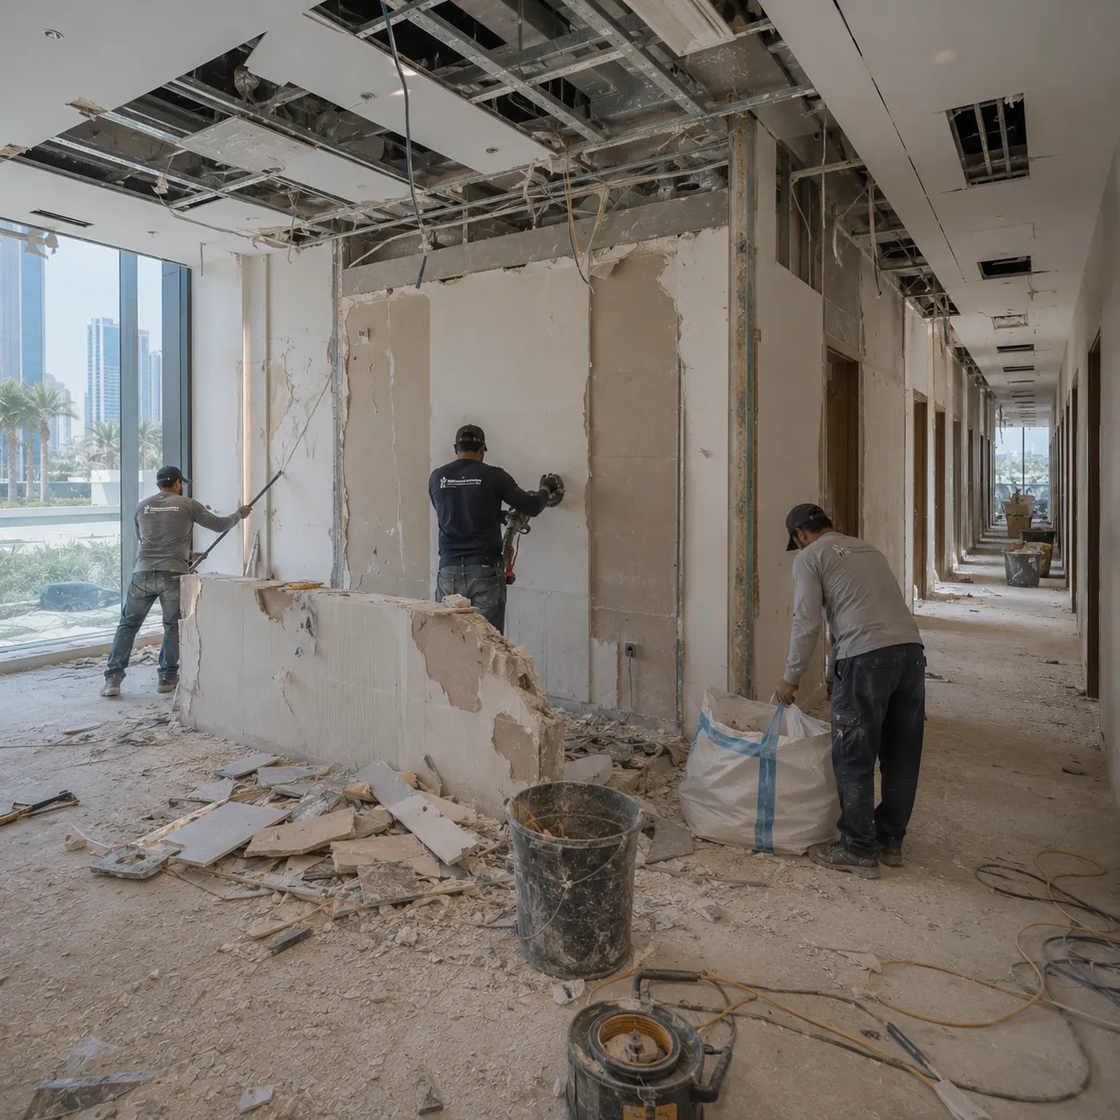
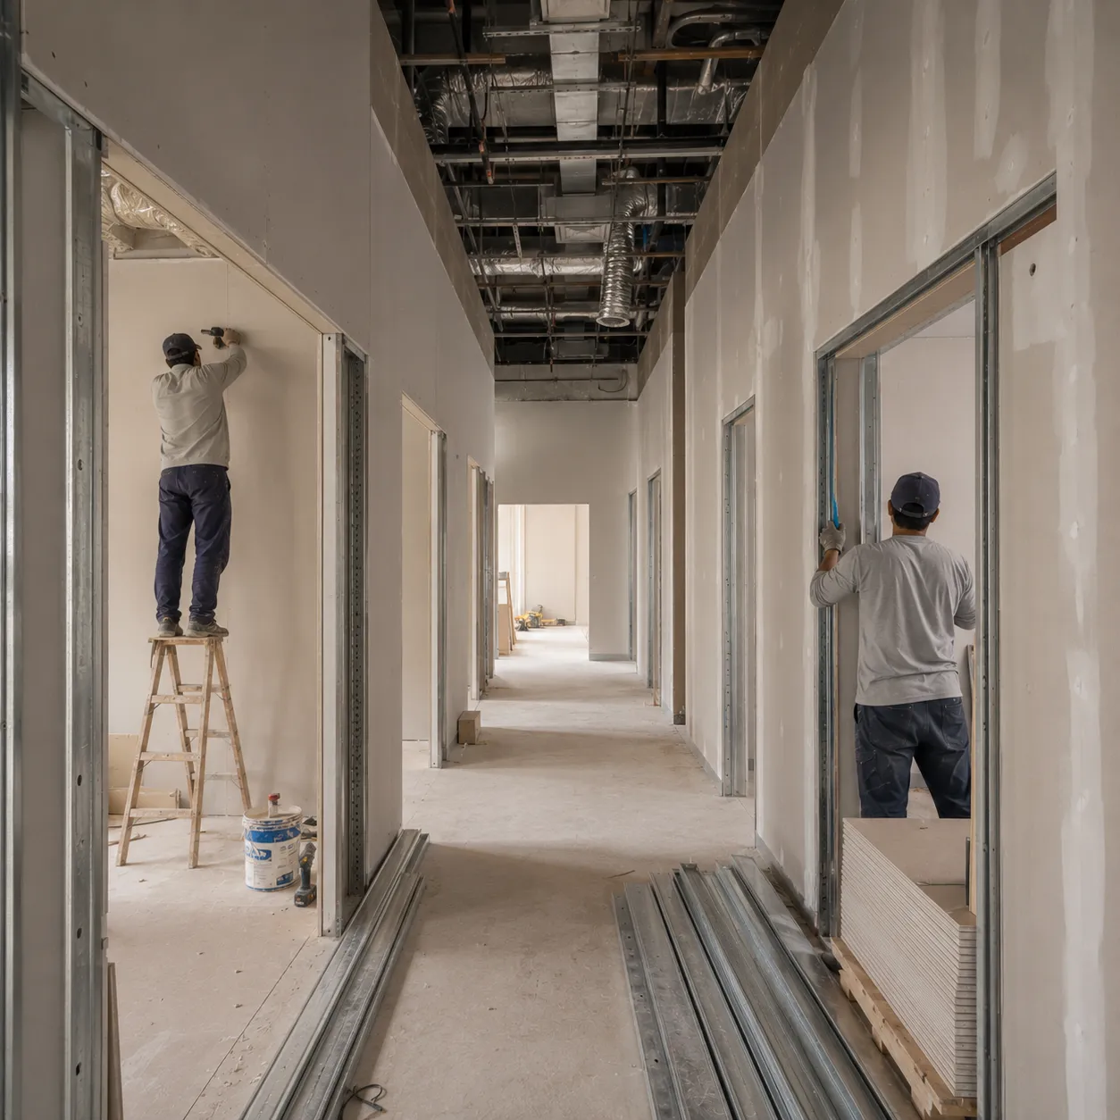
The old clinic came out first, in controlled sections, so the shell could be assessed properly before the new room plan was set out on the floor.
Existing partitions, ceilings and finishes removed back to a workable shell, with debris cleared in stages and retained services protected as work moved room to room.
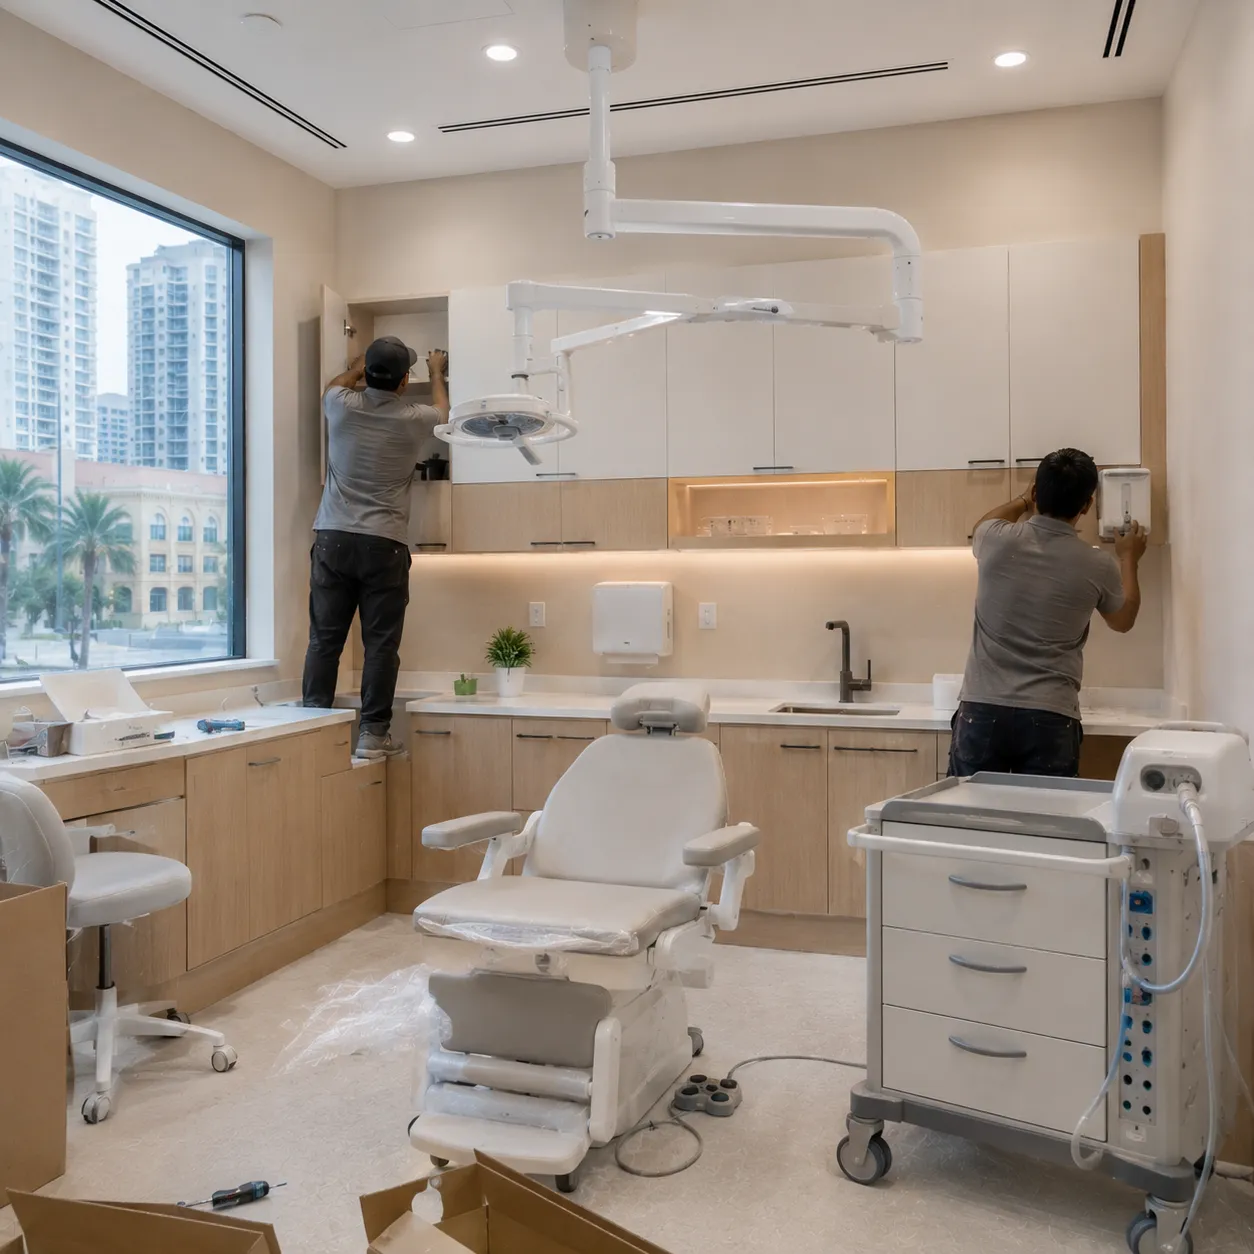
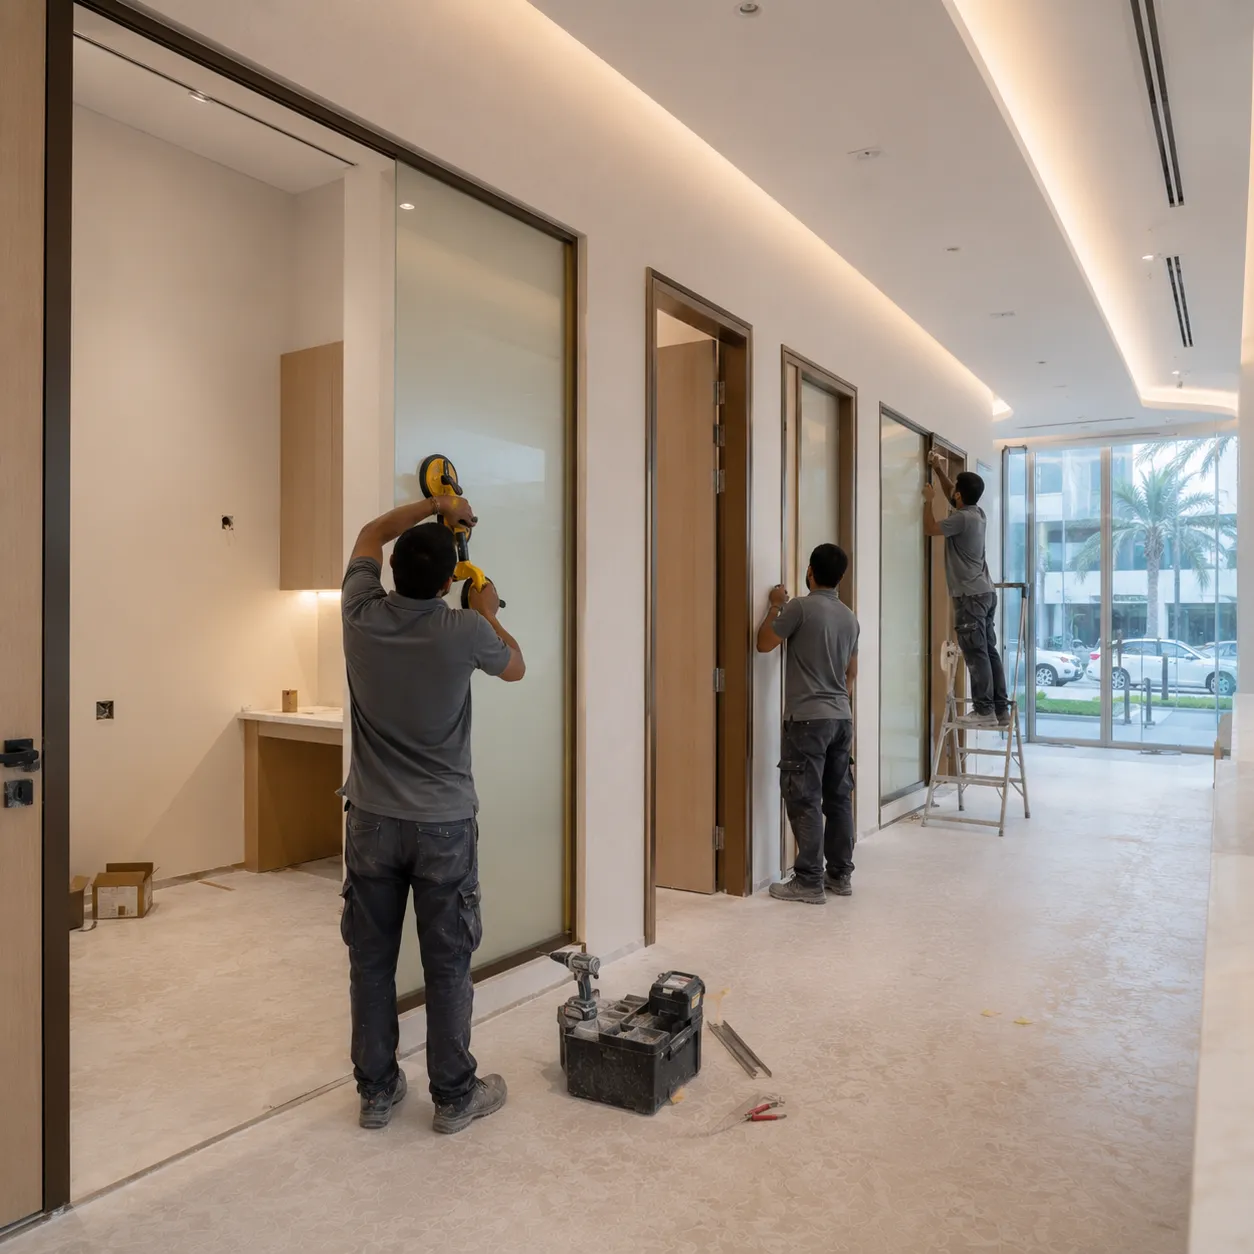
Room divisions built to the approved clinical layout — door swings, corridor widths and equipment walls checked on site before anything was closed in.
Services before finishes
Services are set out against the equipment schedule and tested before ceilings and wall finishes close them off. Reaching a circuit or a drain afterwards means opening a finished surface — so this is the stage that gets the most attention.
Containment and conduit run above the ceiling line, with dedicated circuits pulled for equipment rooms rather than shared off general power.
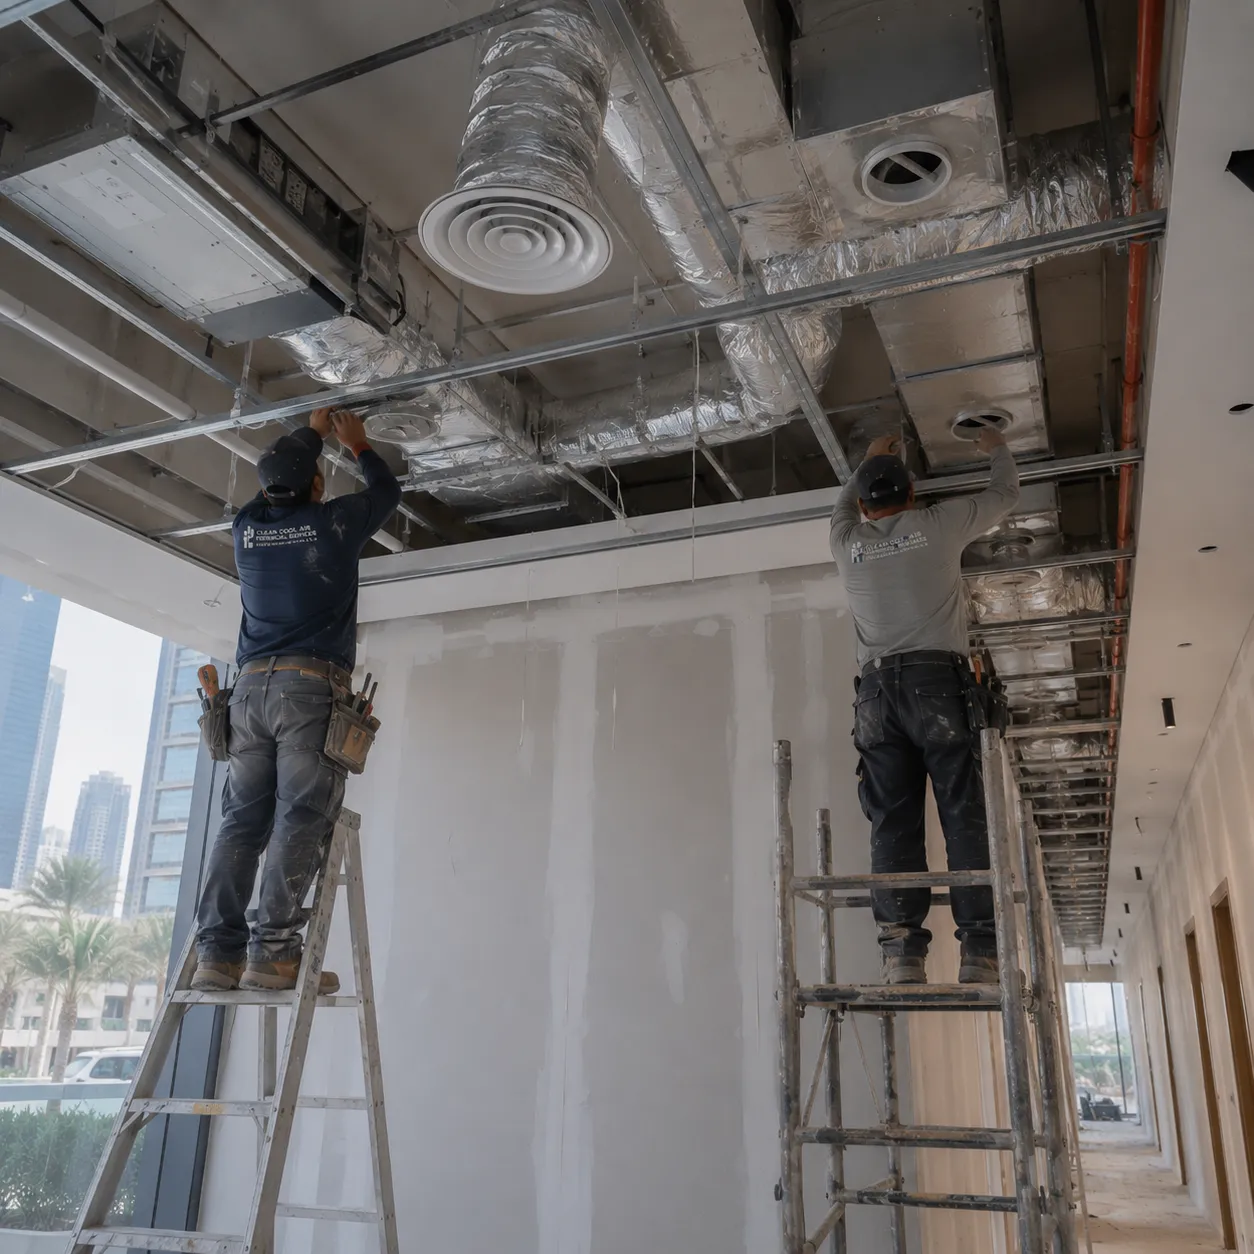
Duct runs, supply and drainage coordinated in the same ceiling void, so diffuser positions and light fittings could be planned together instead of fought over later.
Hold points
A clinic is judged on what cannot be seen once it opens. So at three points the next trade waits — not for a schedule, but for a signature on the stage underneath it.
Each surface was closed only once the work behind it had been checked — the part of a clinic fit-out nobody sees, and the part that decides how it holds up.
Framing set around the tested service routes, with access positions kept where maintenance will actually need them.
Surfaces filled, sanded and made flat before hygienic finishes — a wipeable finish only stays clean if the substrate under it is true.
Laid with sealed junctions and continuous lines through corridors, so cleaning equipment runs across the floor without catching an edge.
Ceilings frame around services, walls are prepared before finishes, and flooring goes down once the wet and dusty trades are clear of the room.
Sequence is what keeps a clinic fit-out on programme — a stage started early usually costs more than one started late.
With the shell complete, the clinic was finished room by room rather than trade by trade — so each space could be closed out properly instead of being revisited three times.
Outlets, switches and clinical points terminated and tested room by room against the approved schedule.
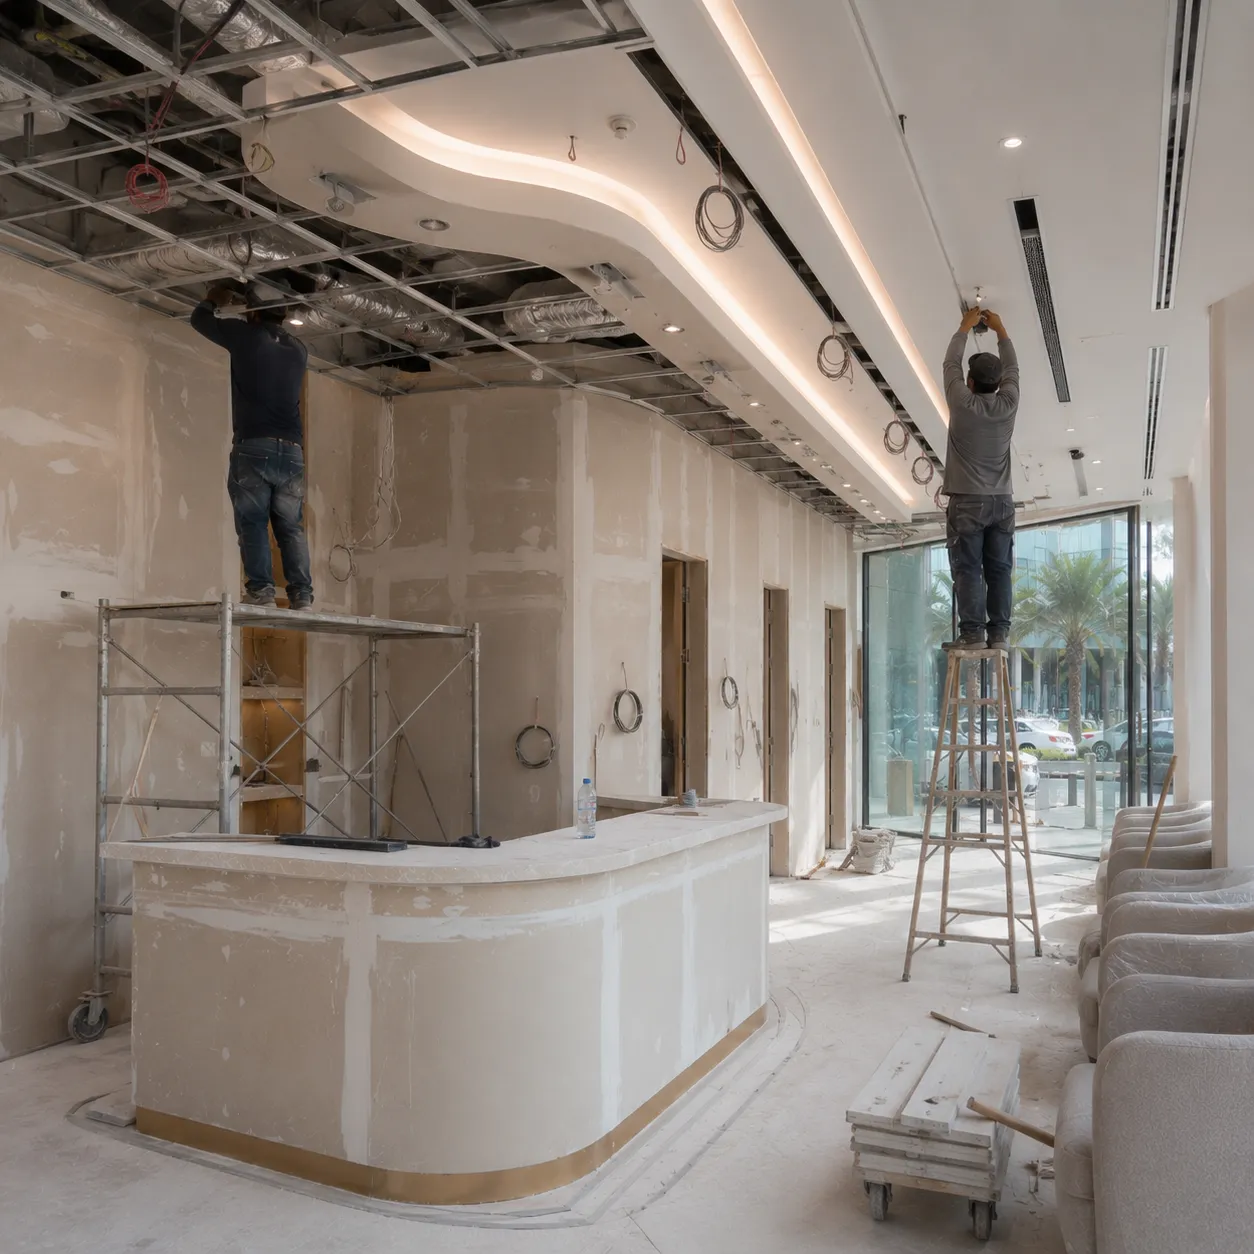
Boards fixed only after services above were signed off, with light and diffuser openings cut to the reflected ceiling layout.
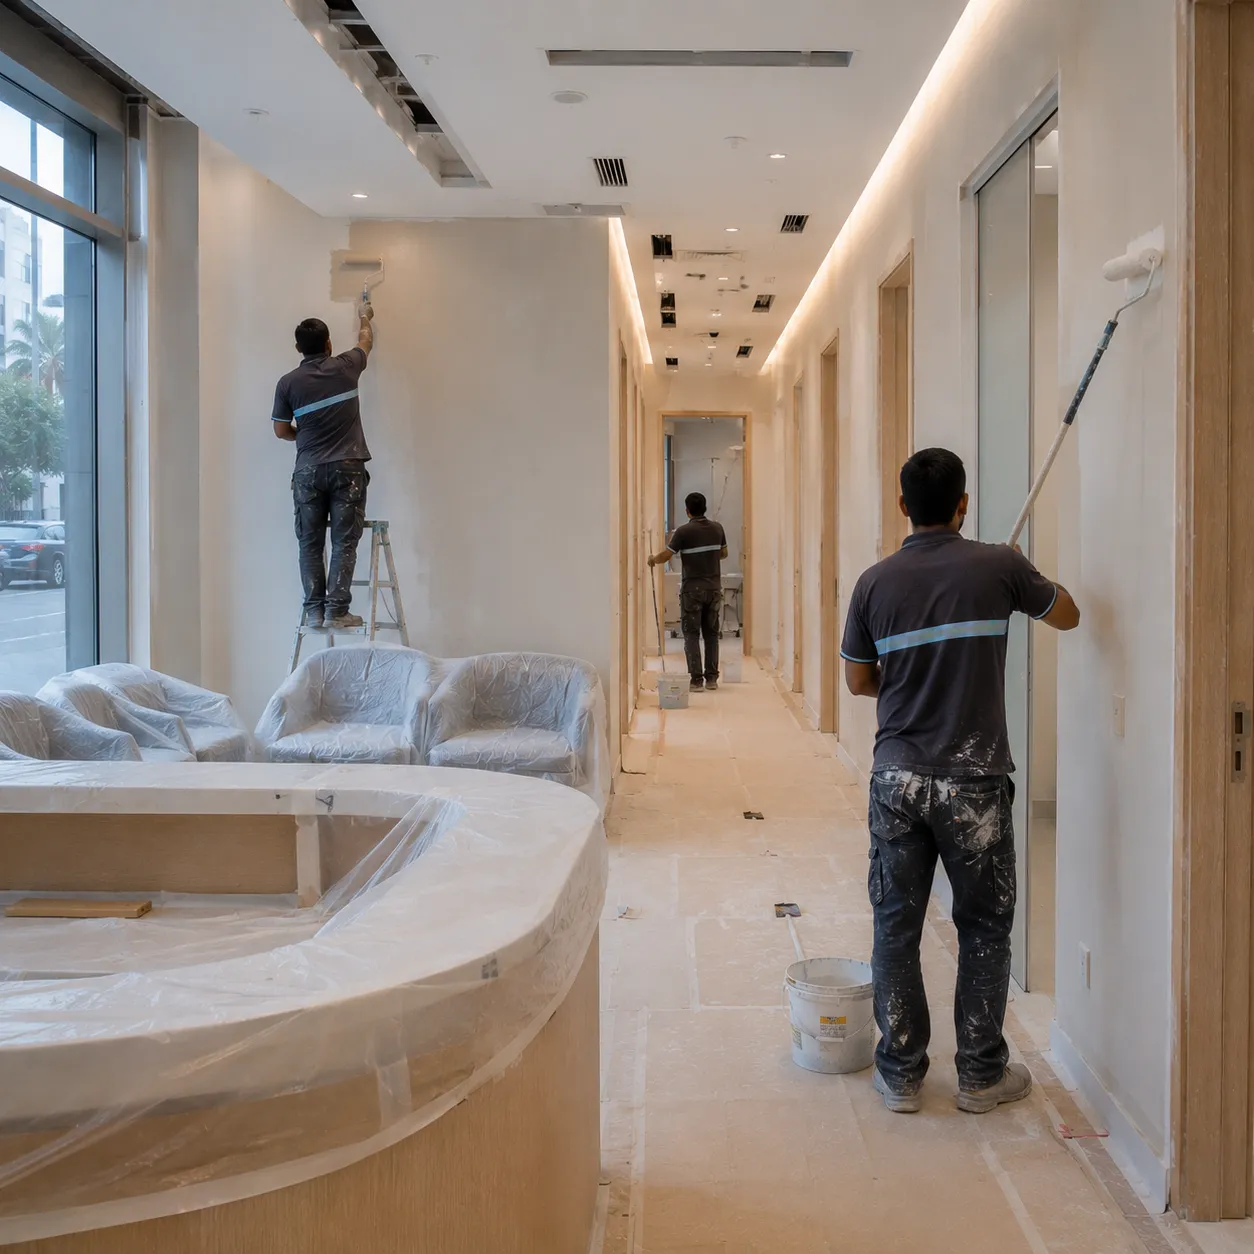
Surfaces repaired, primed and coated, with junctions sealed so wall and floor meet cleanly.
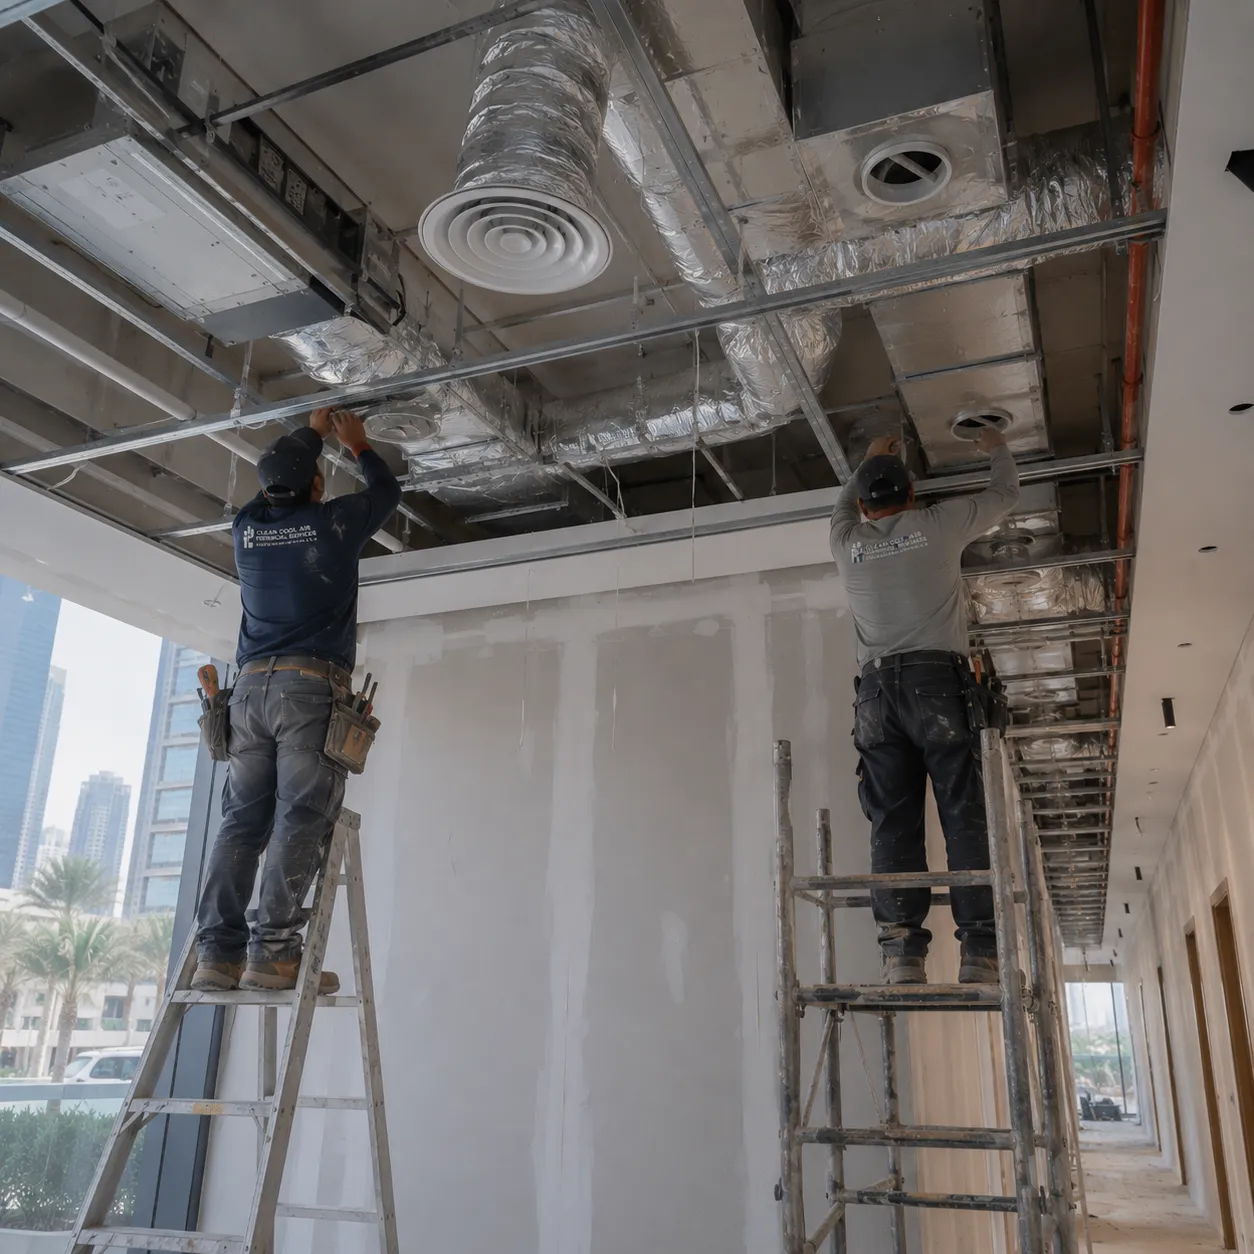
Ceilings, flooring and hygienic wall surfaces brought together, with completed rooms protected while later trades finished around them.
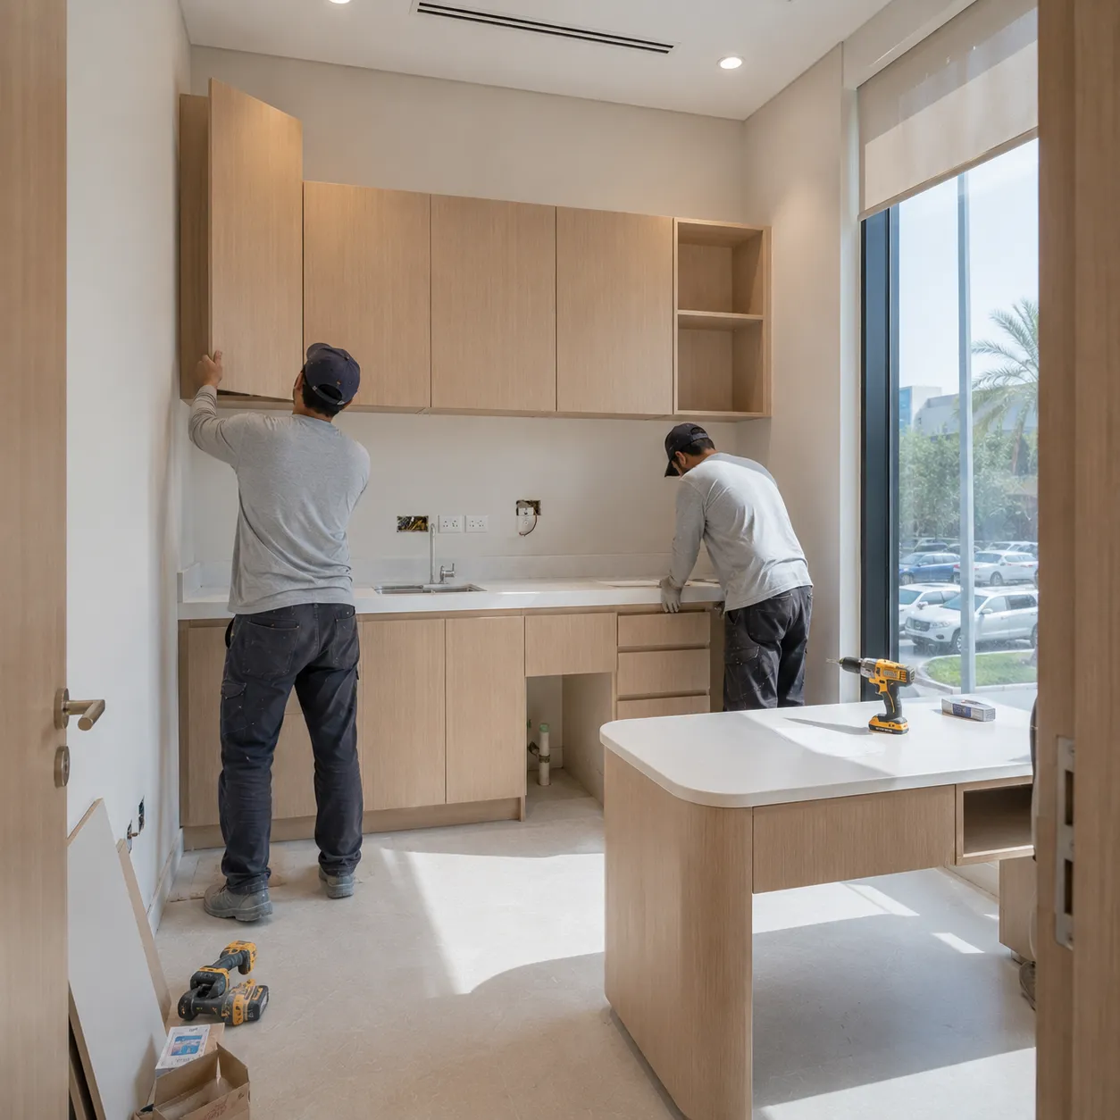
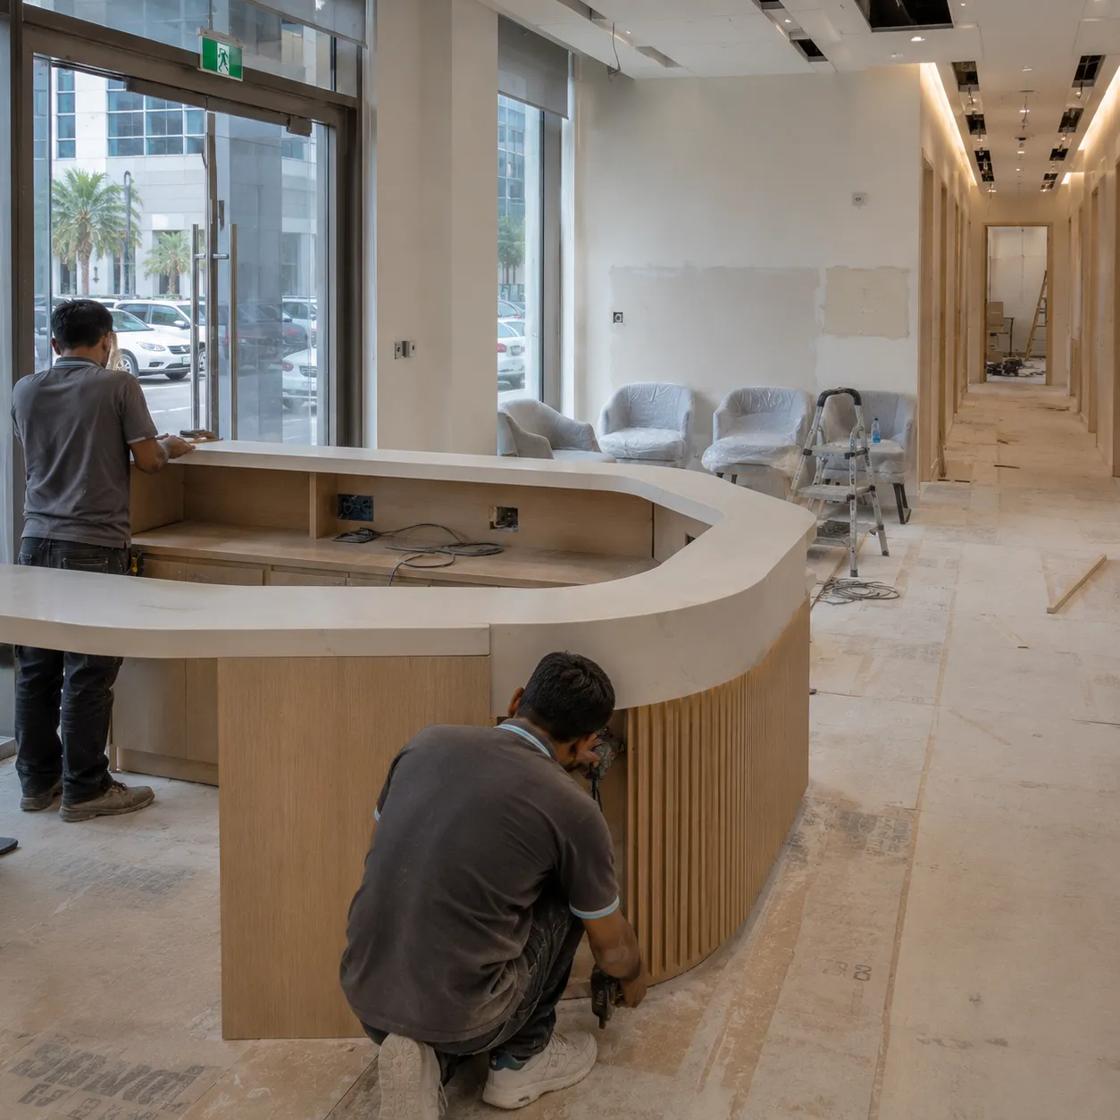
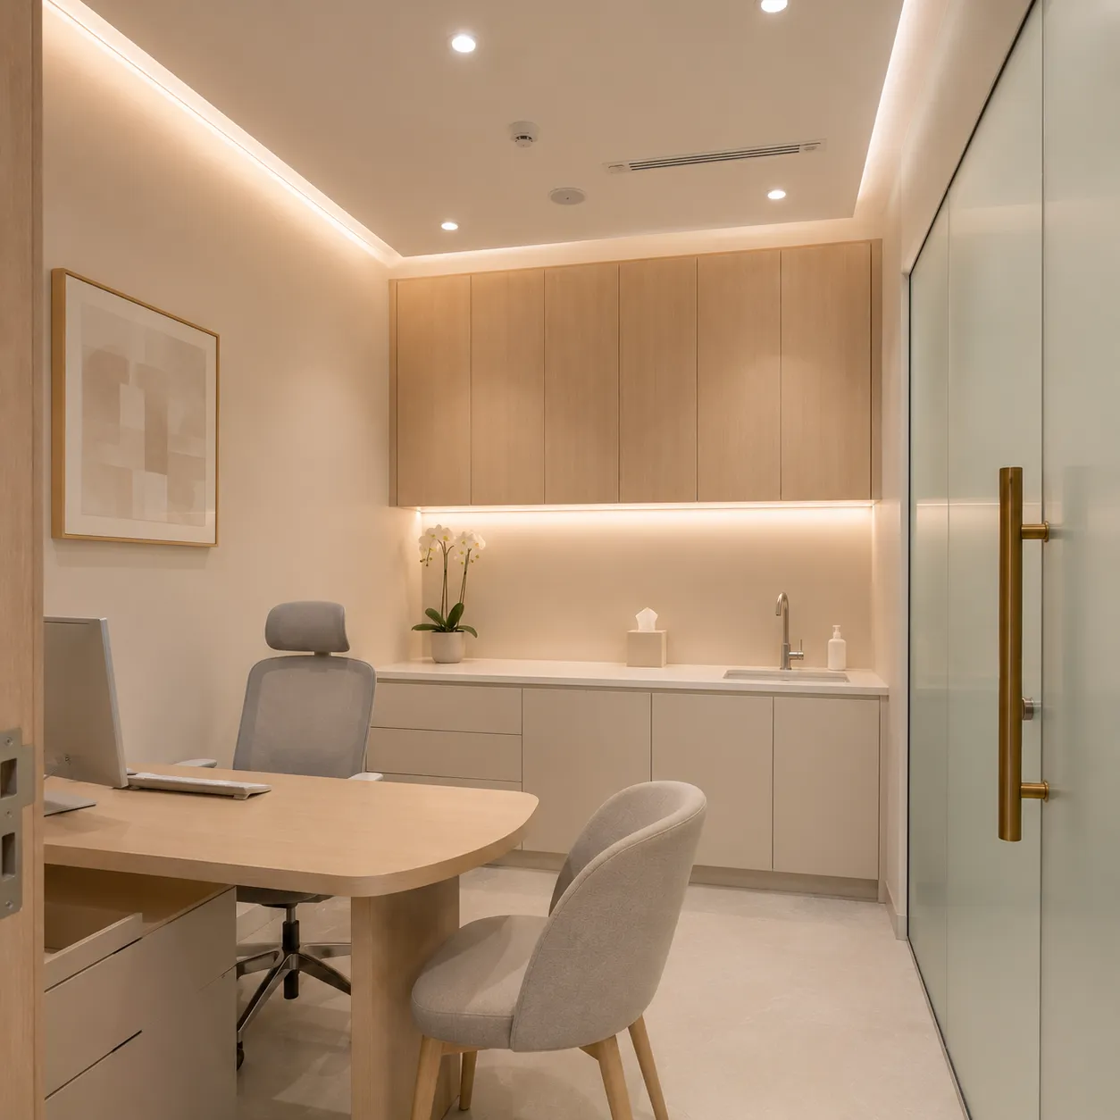
Cabinetry and fittings came last, made to openings measured on site once floors, walls and ceilings were at their final positions.
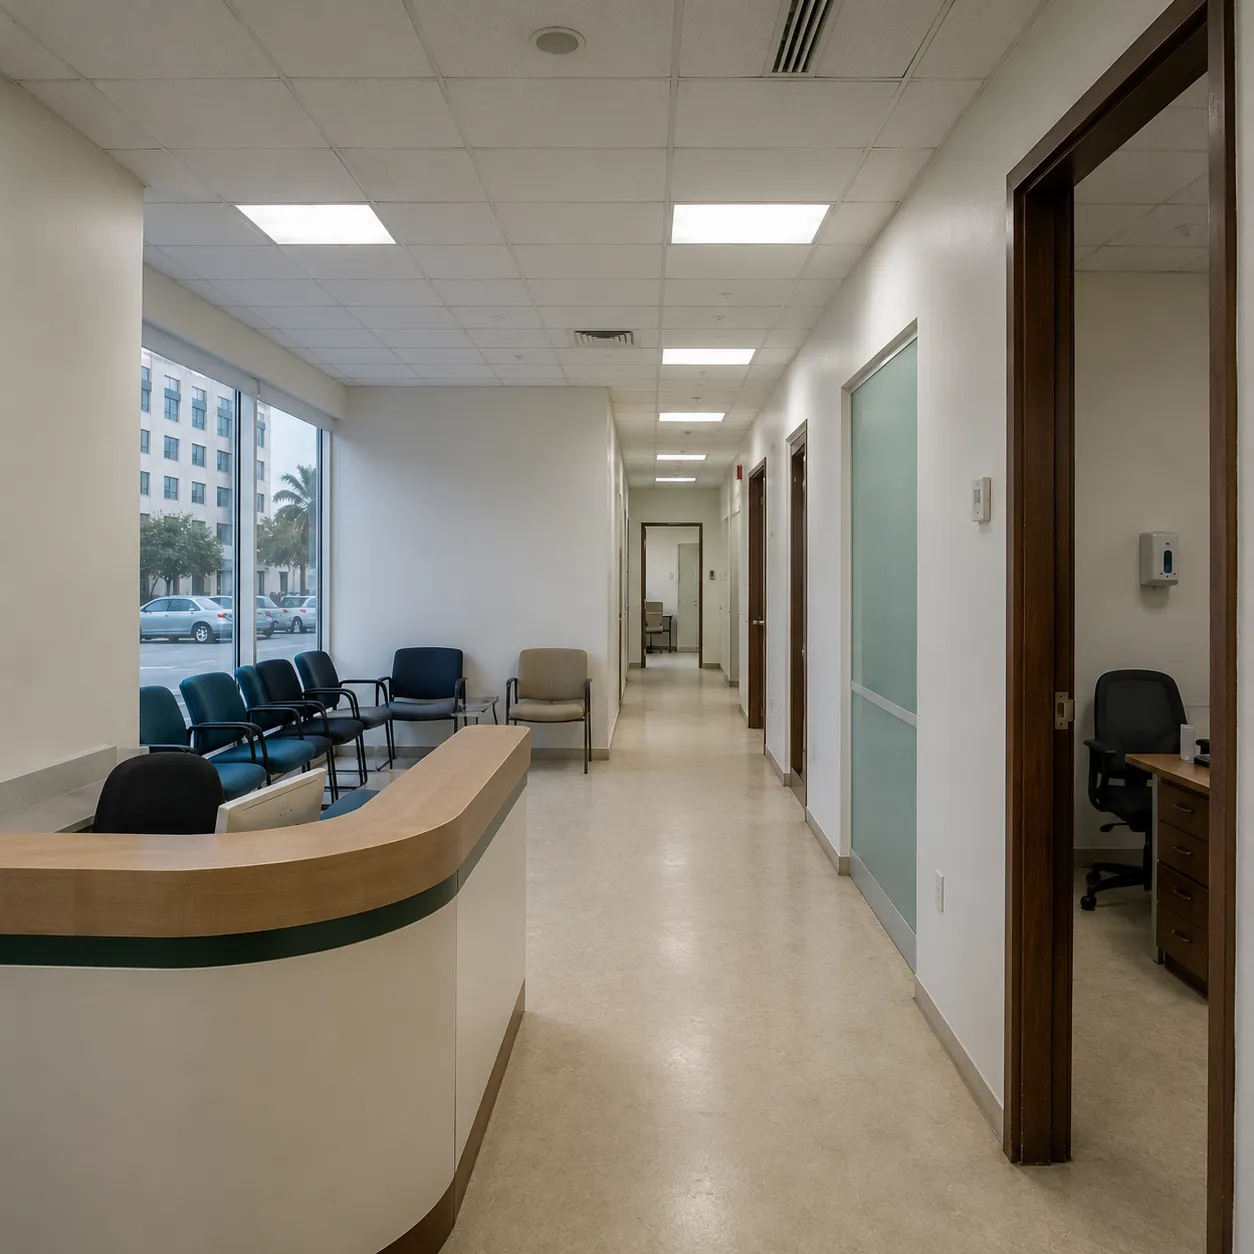
Storage and worktops fitted to measured openings, with wipeable surfaces and closed edges rather than open joints that collect dust.
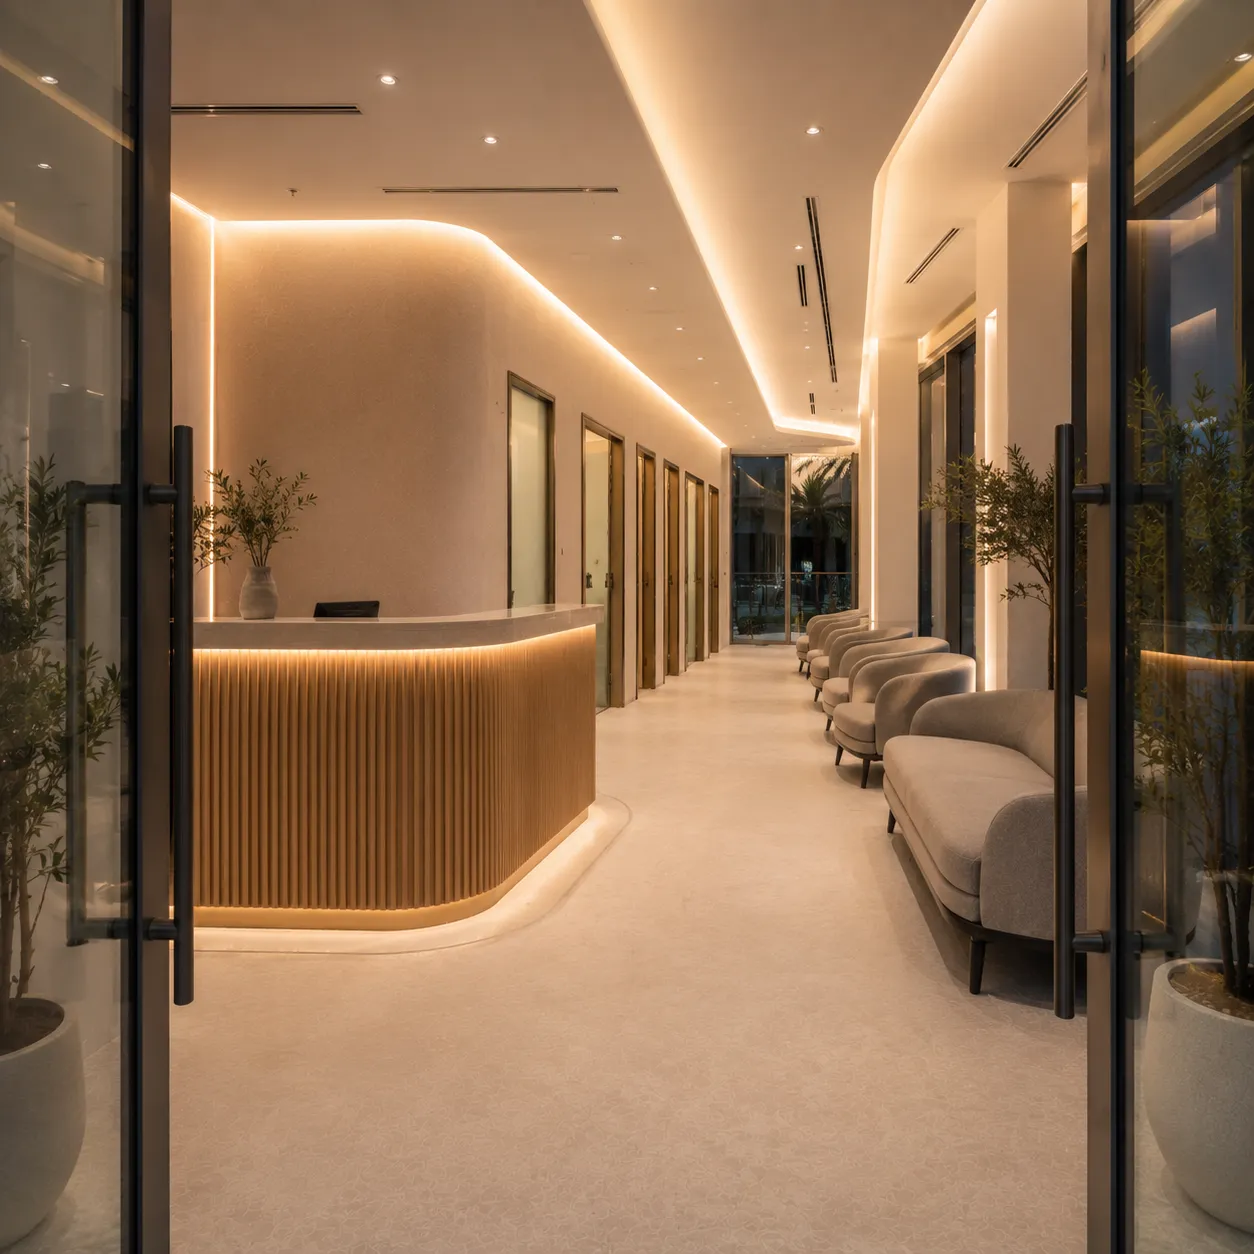
Fittings set and tested before final cleaning, with colour temperature kept consistent so finishes read the same from room to room.
First impression
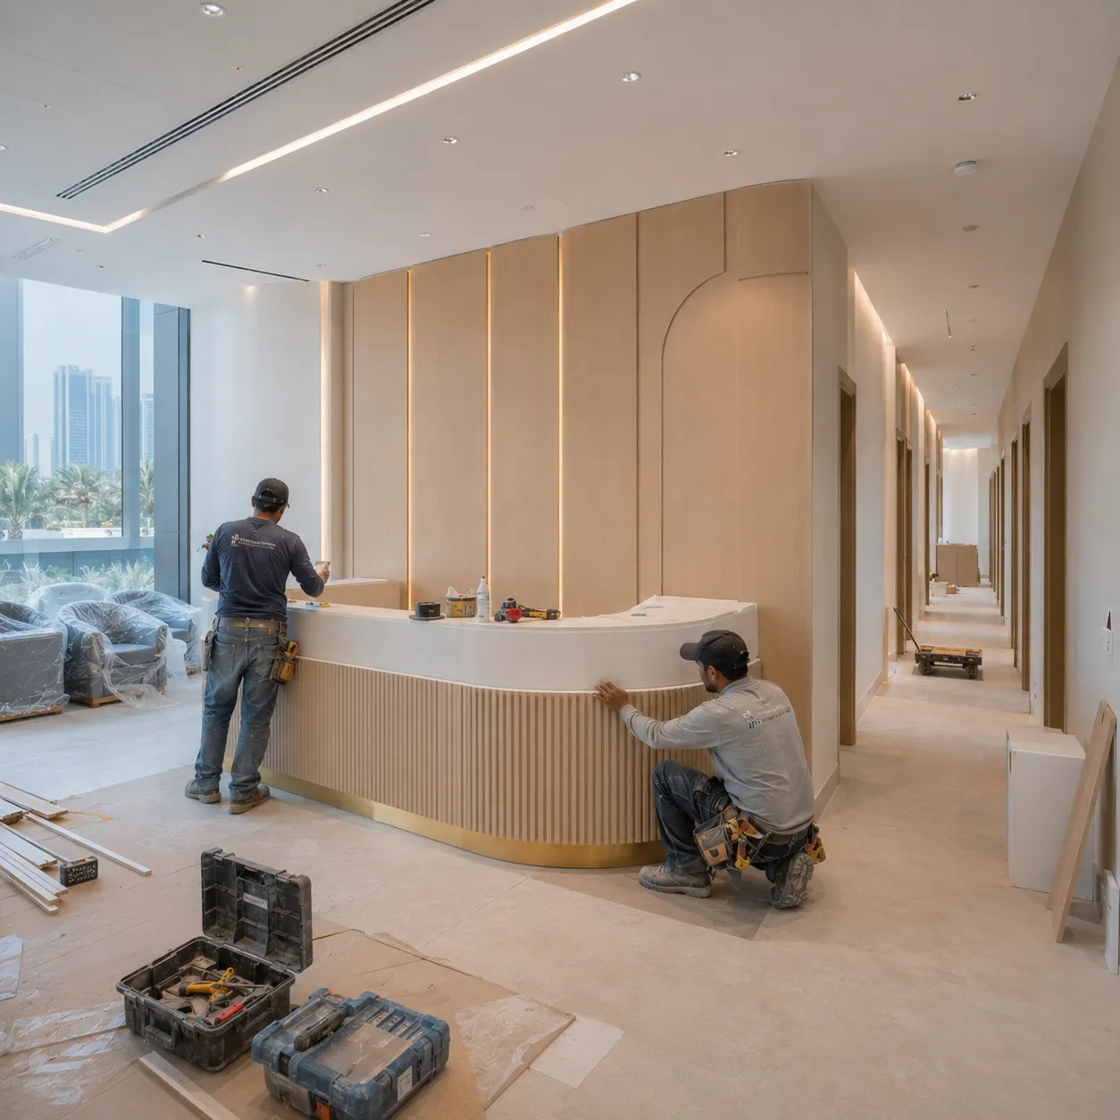
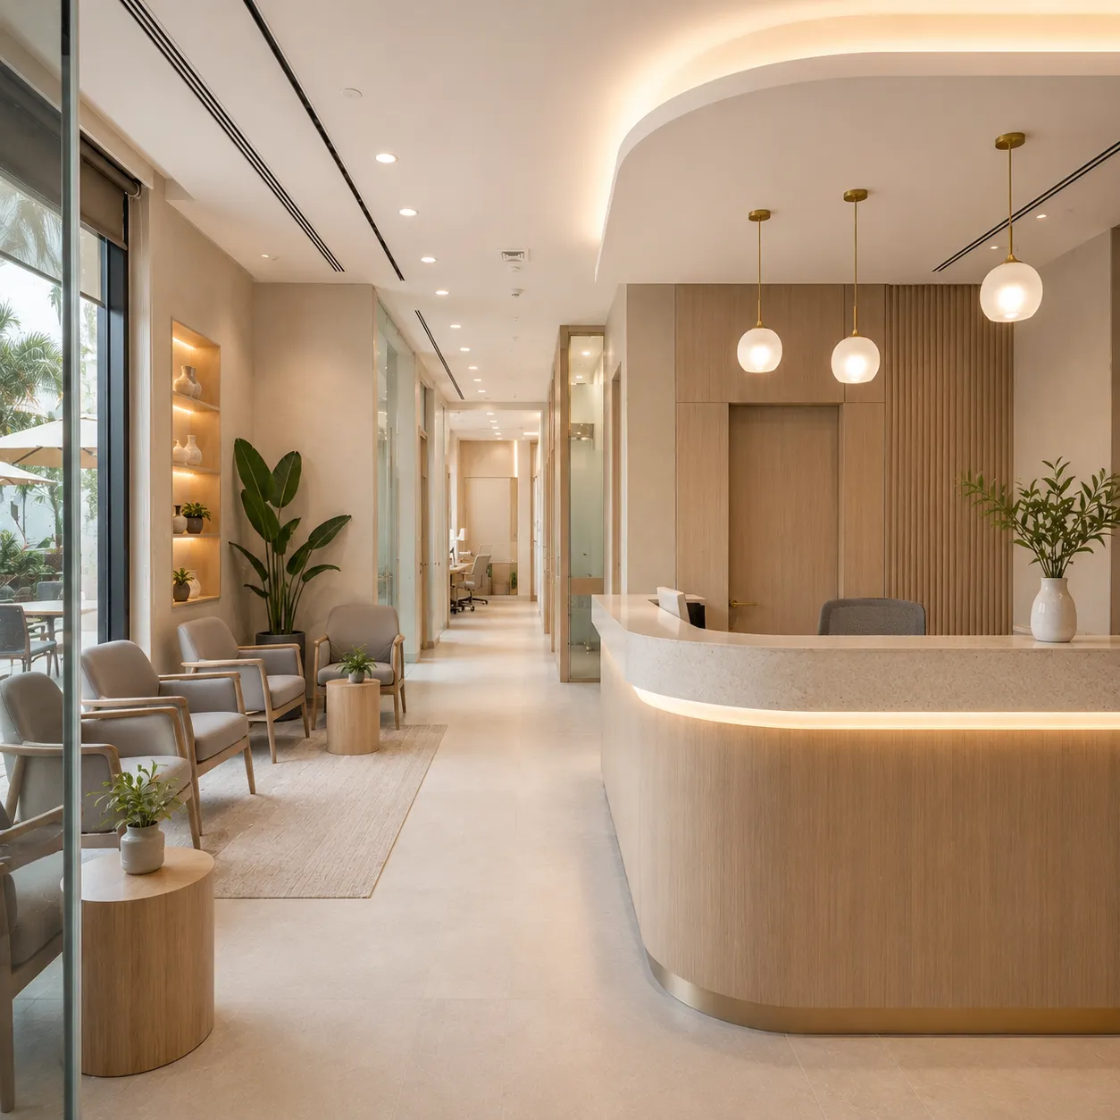
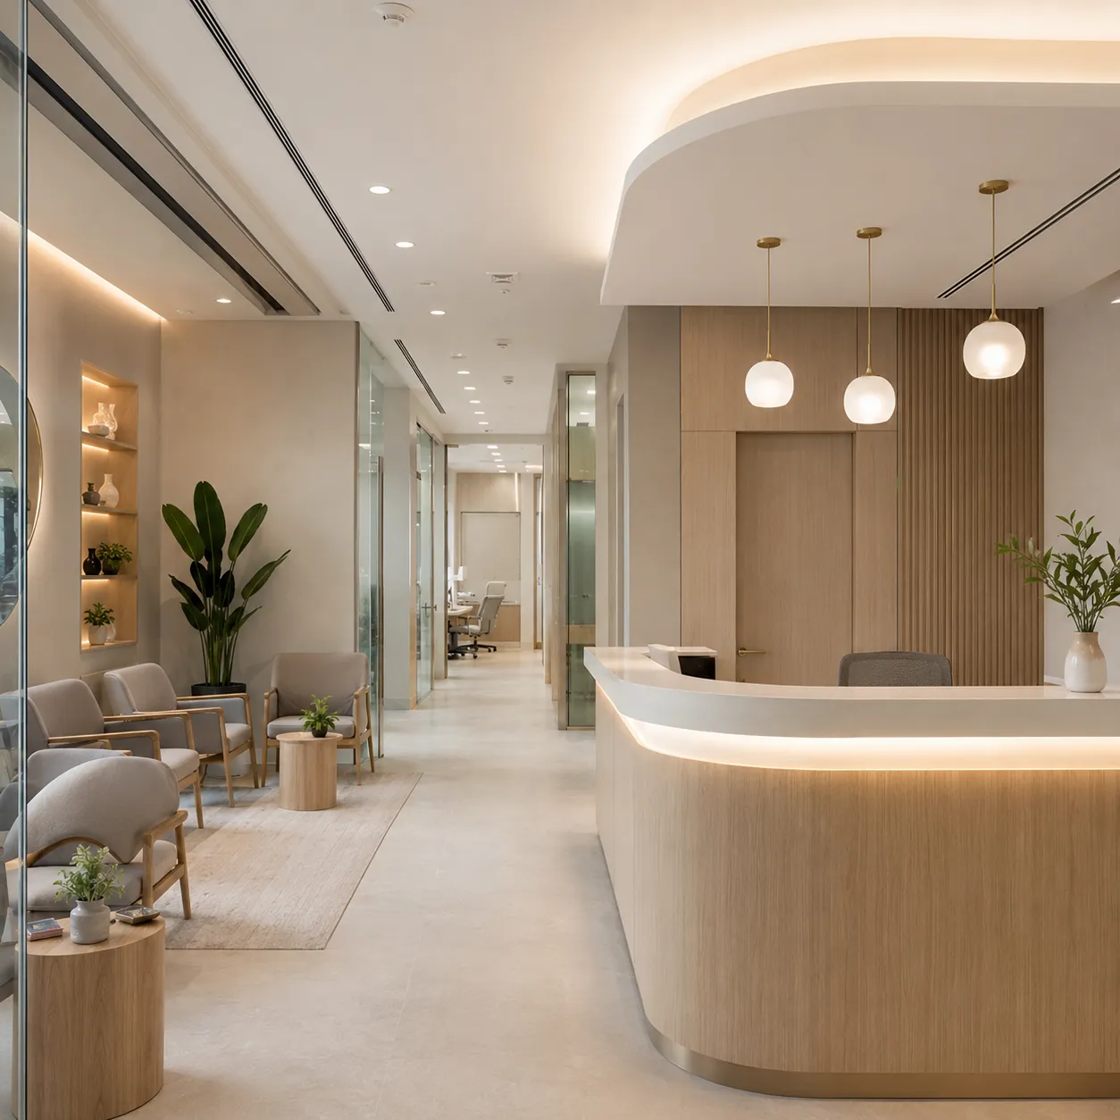
The reception sets the tone before a patient reaches a consultation room. Counter height, seating layout and circulation are planned around how the clinic actually receives people — arrivals, waiting, and the walk through to treatment.
Finishes are chosen to be cleaned daily without dulling, and lighting is kept warm enough to soften a space that is, underneath it all, clinical.
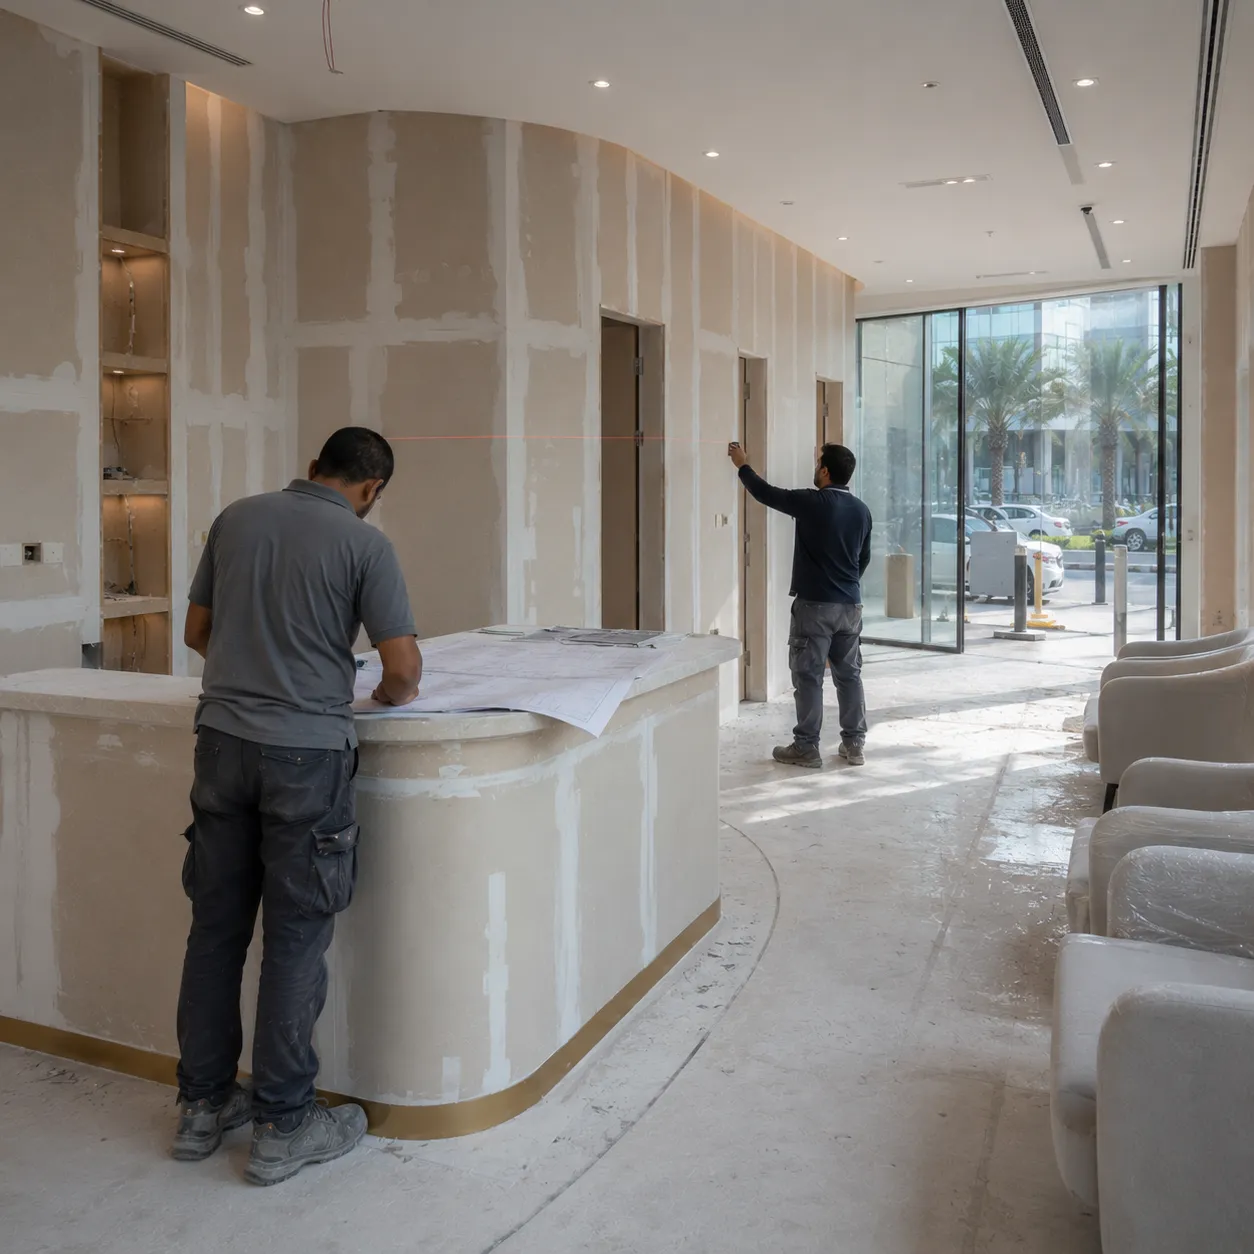
Rooms were closed out one at a time and handed over with services live, surfaces sealed and equipment provisions in place — ready for the practice to move in.
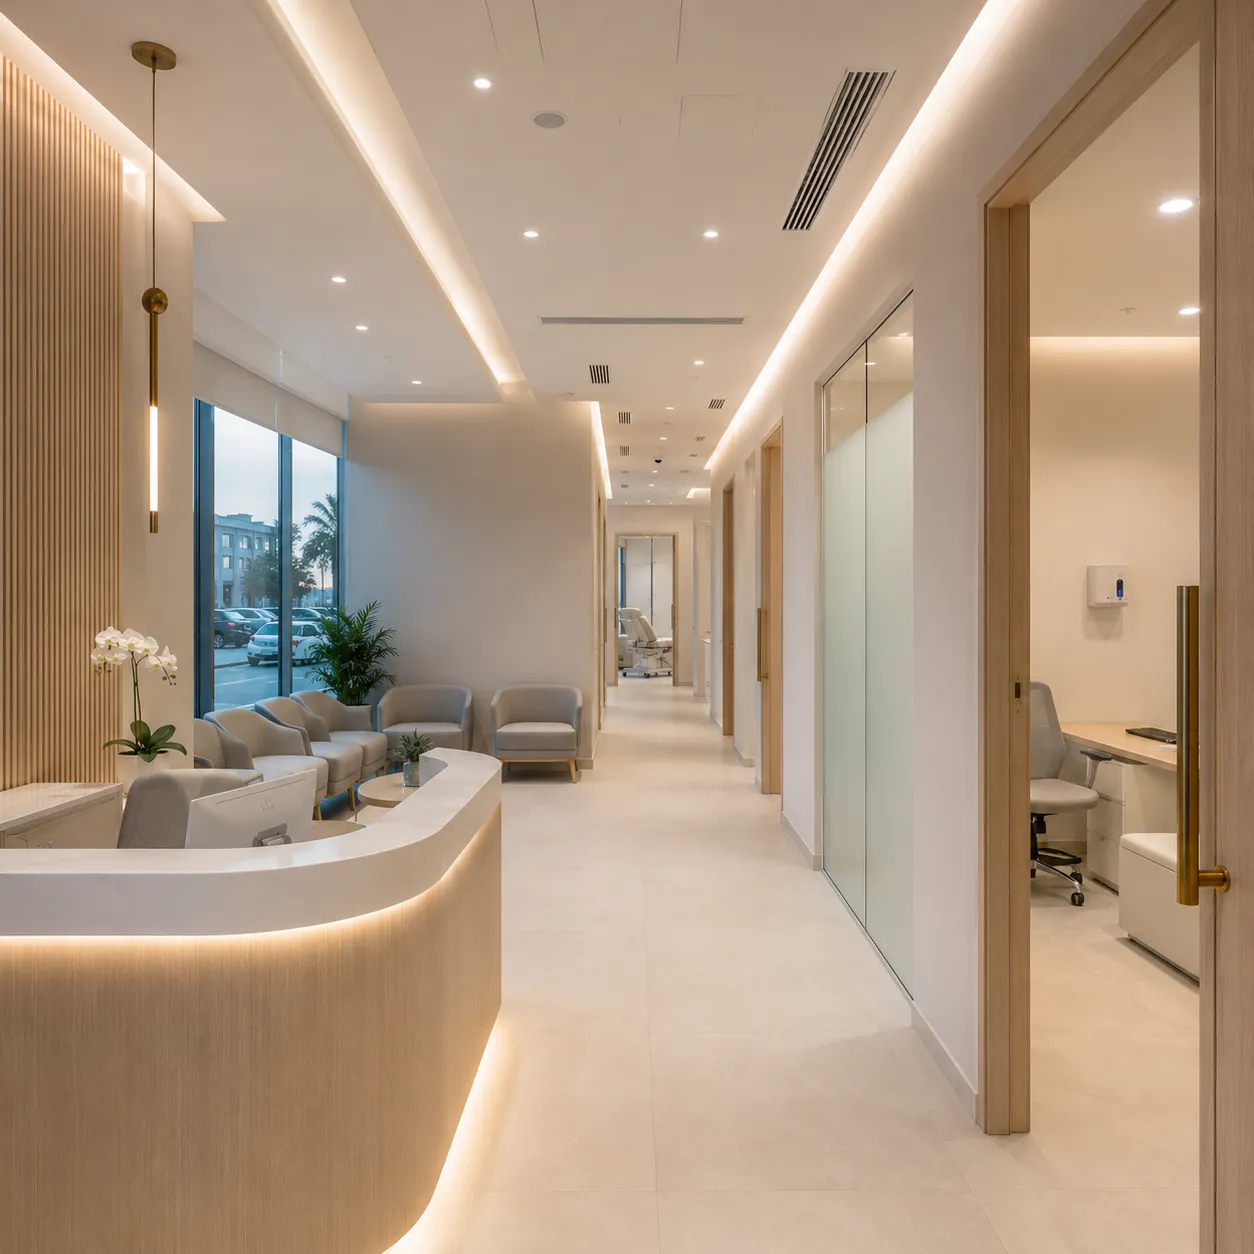
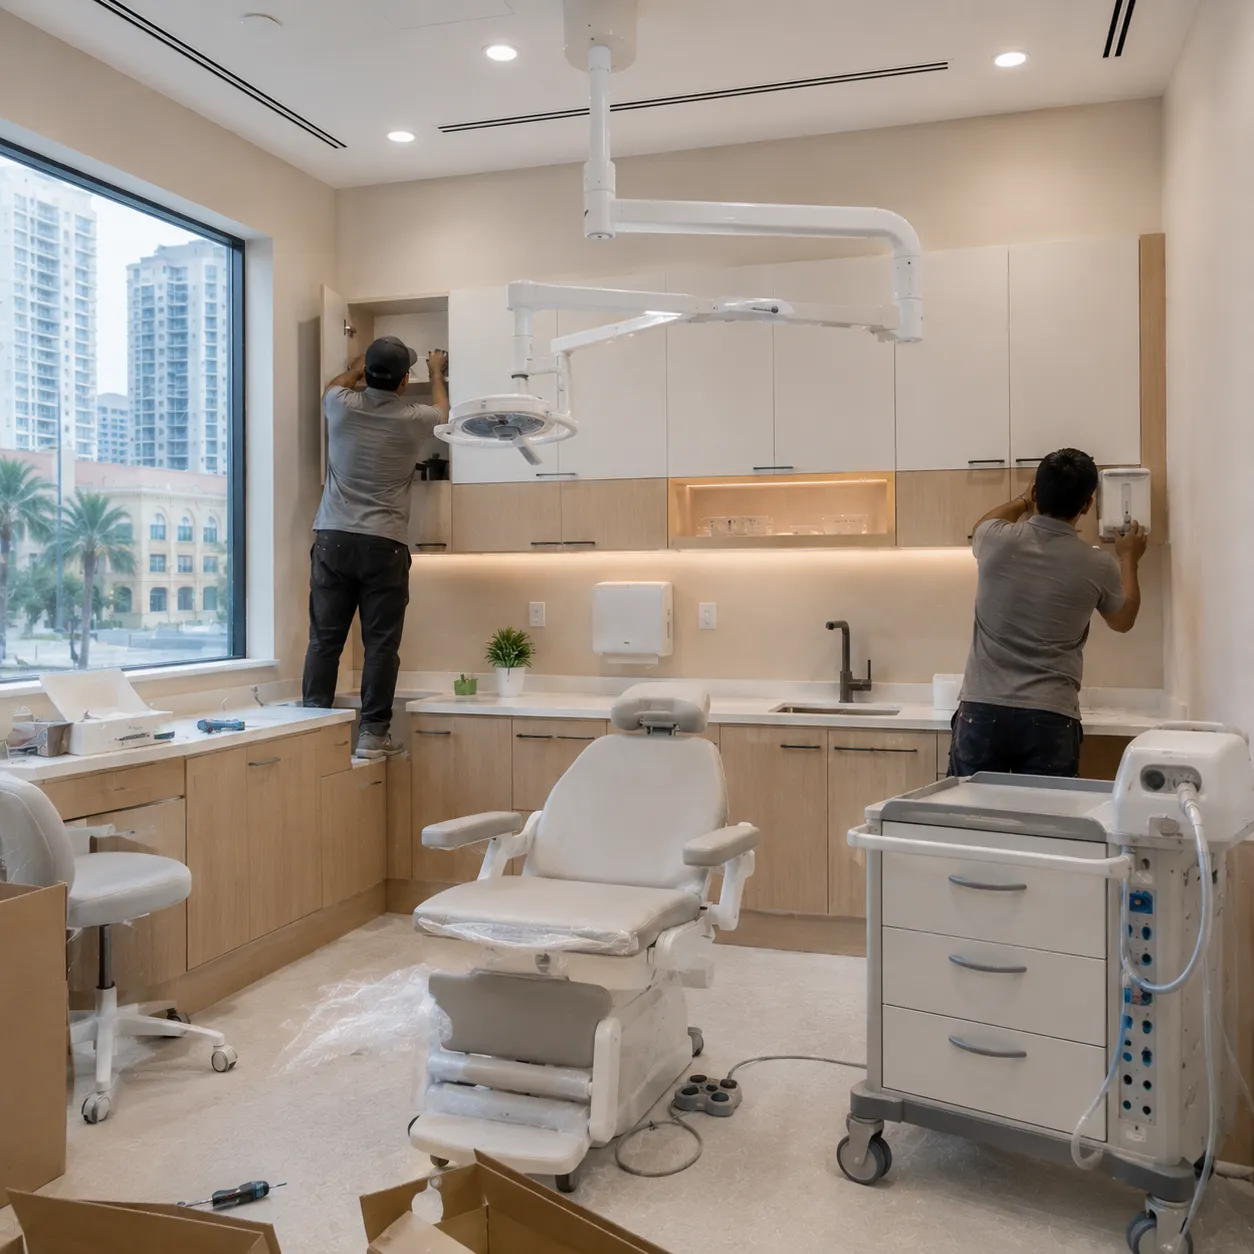
Treatment rooms finished ahead of handover, with protection kept in place until the last trade left the floor.
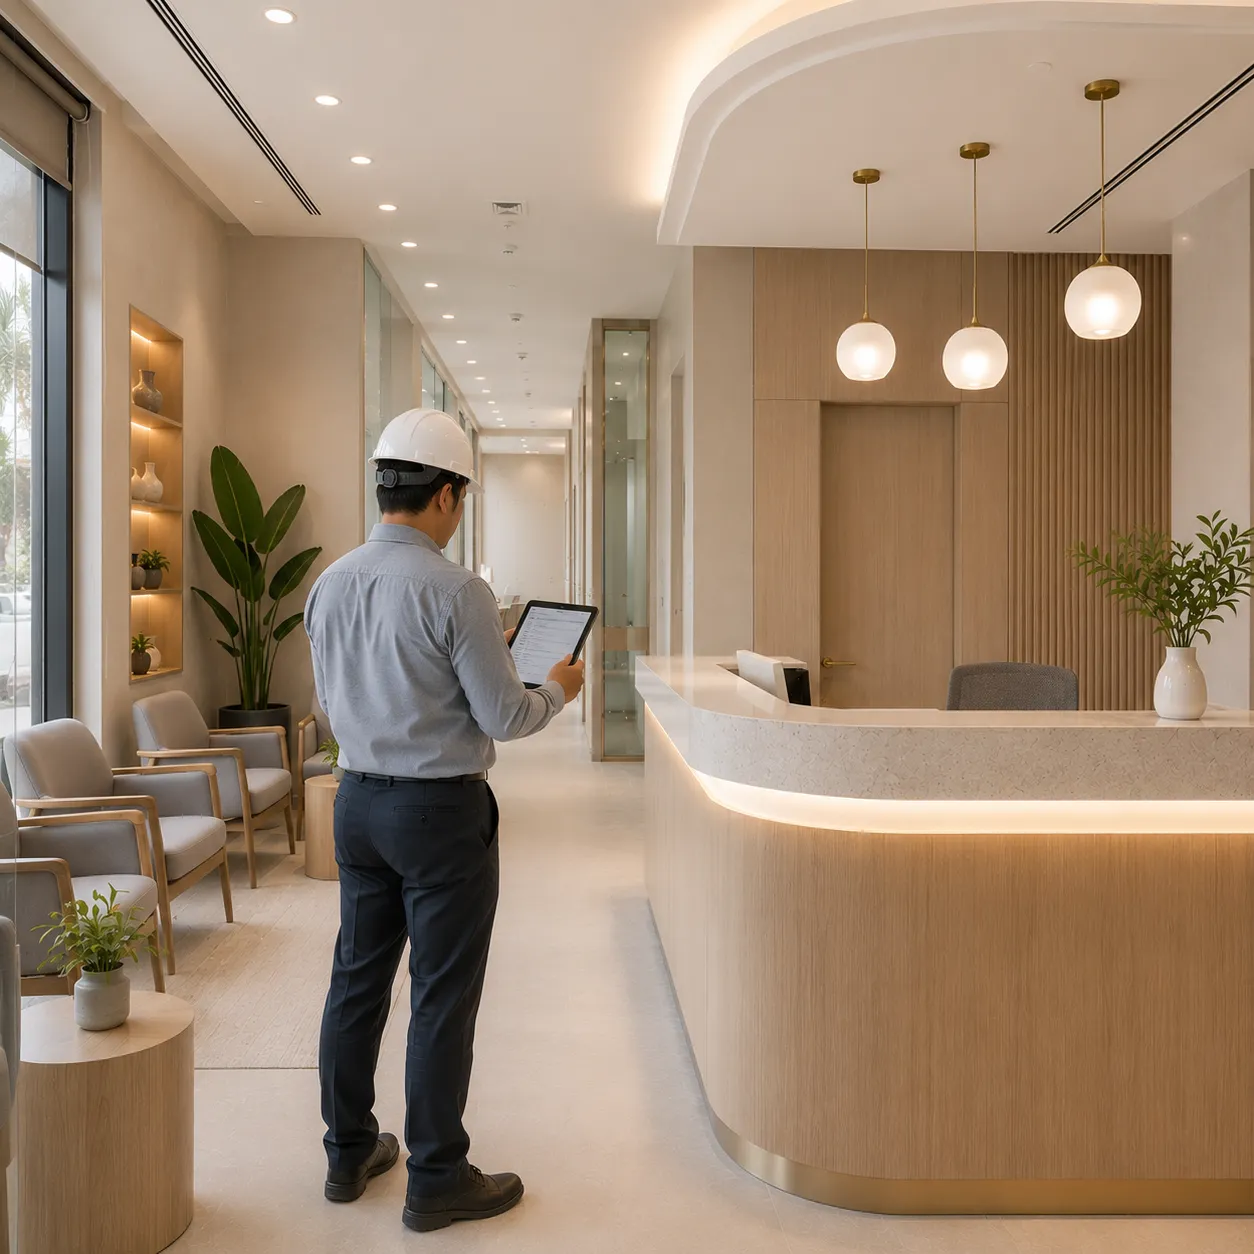
Sealed surfaces, dedicated power and task lighting positioned around where the clinician actually stands.
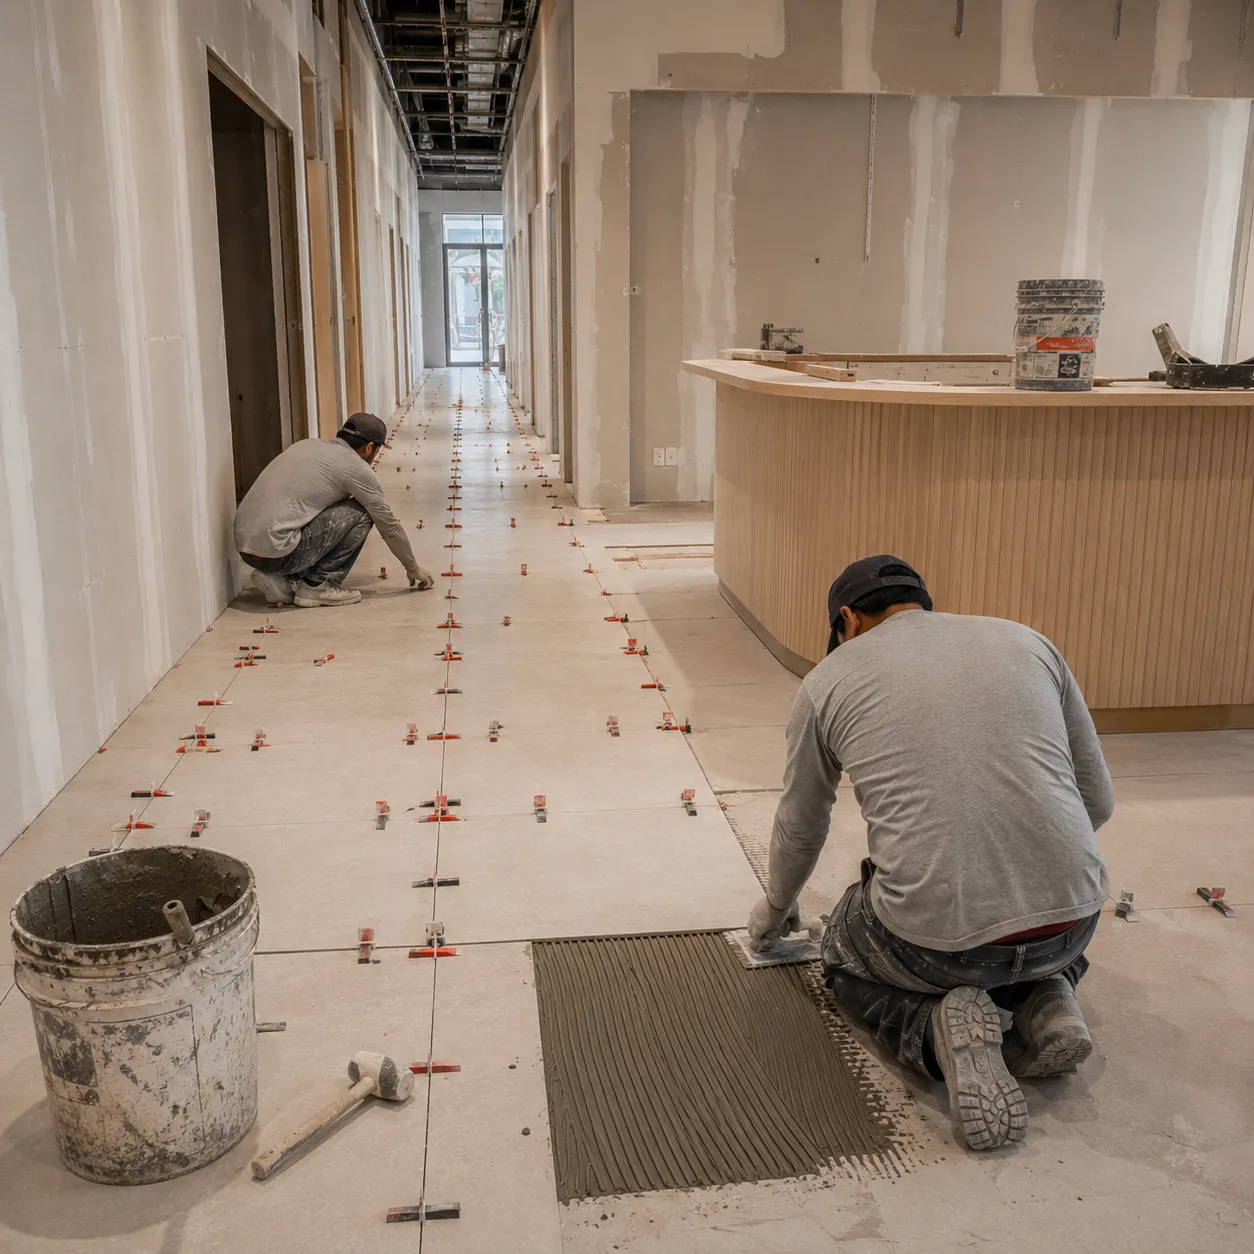
Quieter finishes and softer light, since this is the room a patient sits in longest.
Every room is checked against the agreed scope, snag items are listed, corrected and re-checked, and the clinic is cleaned before the walkthrough.
Operating details for installed items are explained at handover rather than left to be worked out later.
The same warmth carried through every space — treatment, circulation and patient-facing areas reading as one interior rather than four separate jobs.
Chair services, storage and lighting coordinated around the equipment rather than fitted around the room.
Continuous flooring, recessed lighting and clear widths for moving patients and equipment between rooms.
Built-in joinery keeping the room clear, with storage where it is reached rather than where it fitted.
Warm tones and layered light doing the work that makes a medical space feel calmer than it is.
Typically survey and layout planning, strip-out, partitions, MEP first fix, ceilings, flooring, hygienic wall finishes, joinery, second fix, lighting, cleaning and handover. The exact scope is agreed after the site is inspected.
Medical premises usually involve requirements from the relevant health authority as well as the building or landlord — permits, working hours and access conditions among them. These are identified during planning, and approval decisions rest with the authority and the building.
It depends on size, condition, how much MEP is changing, equipment lead times and building access rules. An estimated programme is issued after the site visit and once the scope and materials are confirmed.
Yes — power, water, drainage and clearances are set out against the equipment schedule during first fix. Sharing the equipment list early is the single thing that most reduces changes later.
Partial scopes can sometimes be phased so part of the practice keeps running, with separation and dust control between zones. A full strip-out involving MEP and flooring is difficult to work around. This is assessed at the site visit.
Yes. Dental rooms bring their own chair services, suction and drainage provisions, which are coordinated in the same way as any other equipment-led room.
Scope and specification more than floor area — how much comes out, how many rooms carry services, the extent of HVAC and medical plumbing, the finish standard, joinery volume and the building's access restrictions.
Message the team on WhatsApp with the location, approximate size and type of practice. A site visit follows, and the quotation is prepared against a defined scope rather than an assumption.
The next step is a site visit
Send us the location, approximate size and the type of practice. We will arrange a site visit and prepare a quotation against a defined scope.