
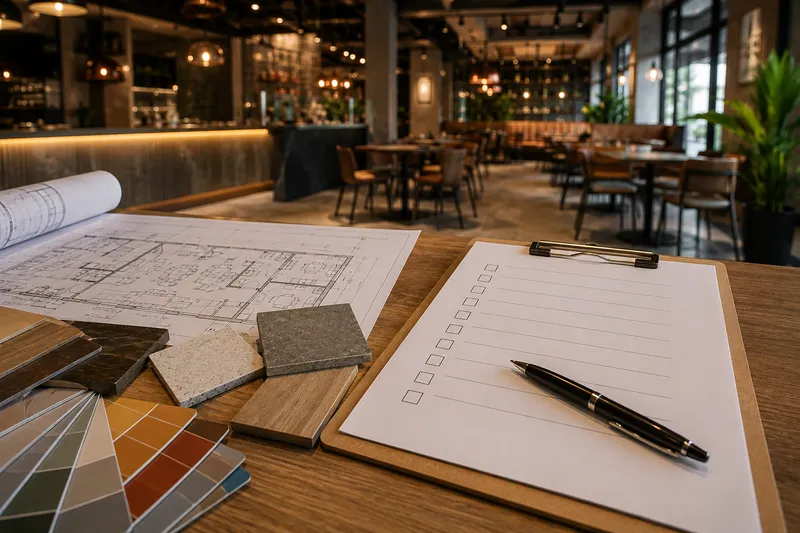
Reference checklist
Restaurant Fit-Out Checklist Dubai: From Concept to Opening
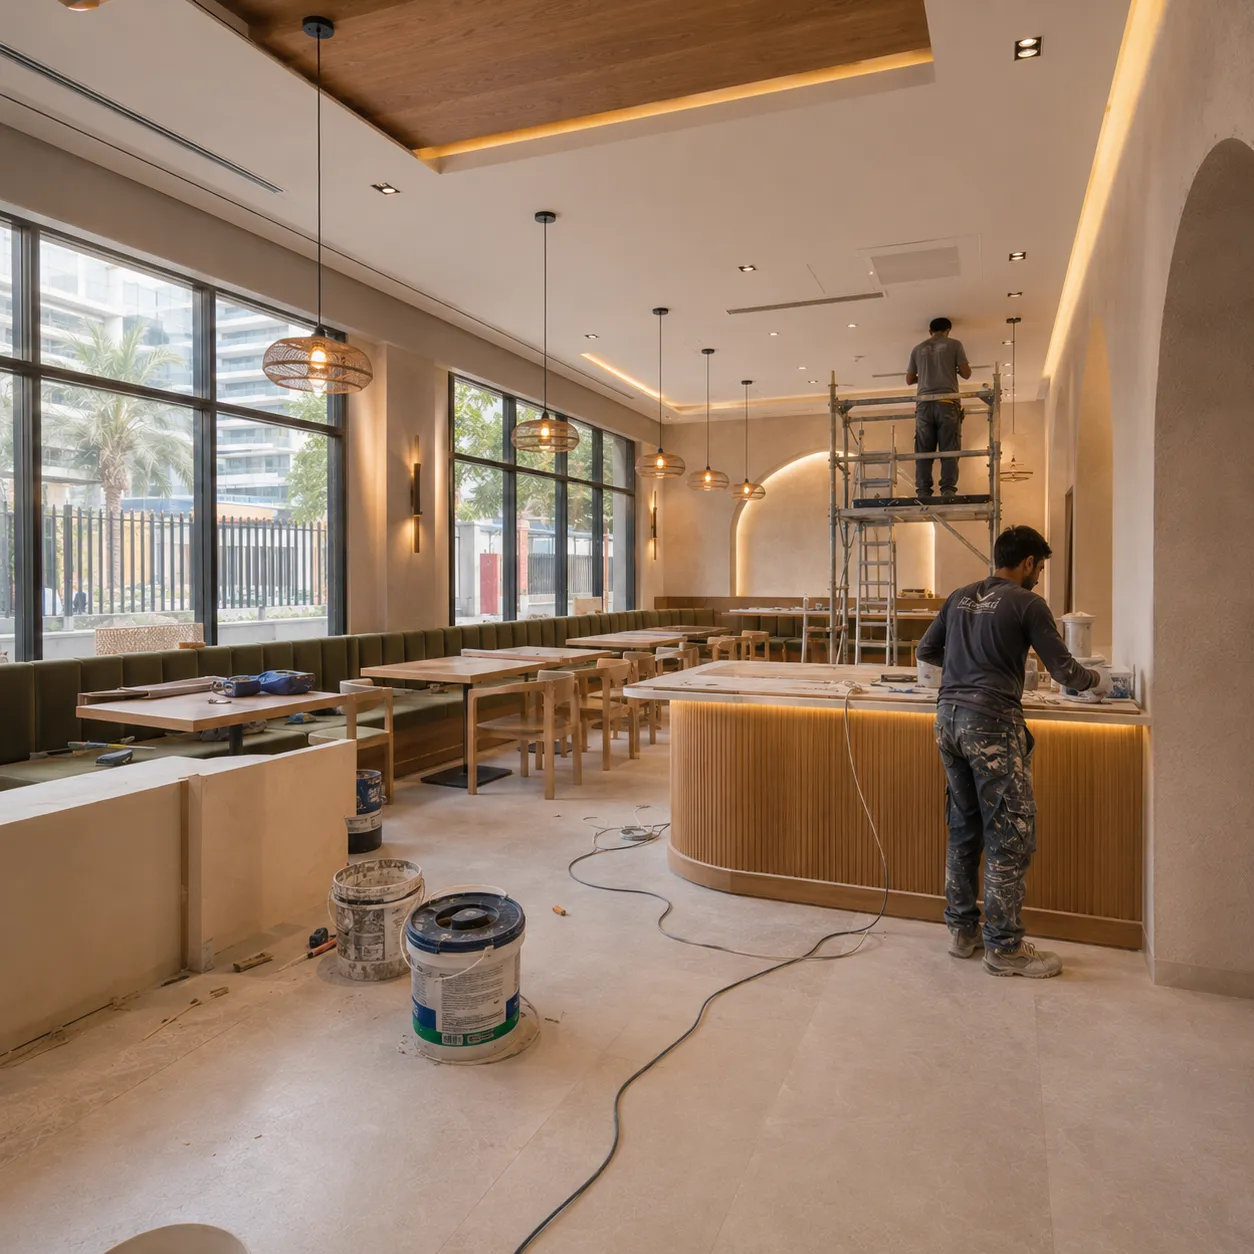
Fit-outs slip for the same handful of reasons every time — an equipment list confirmed too late, approvals started after works, a bar positioned before anyone checked where the drainage runs.
Work through this before you sign anything, then revisit it at each stage.
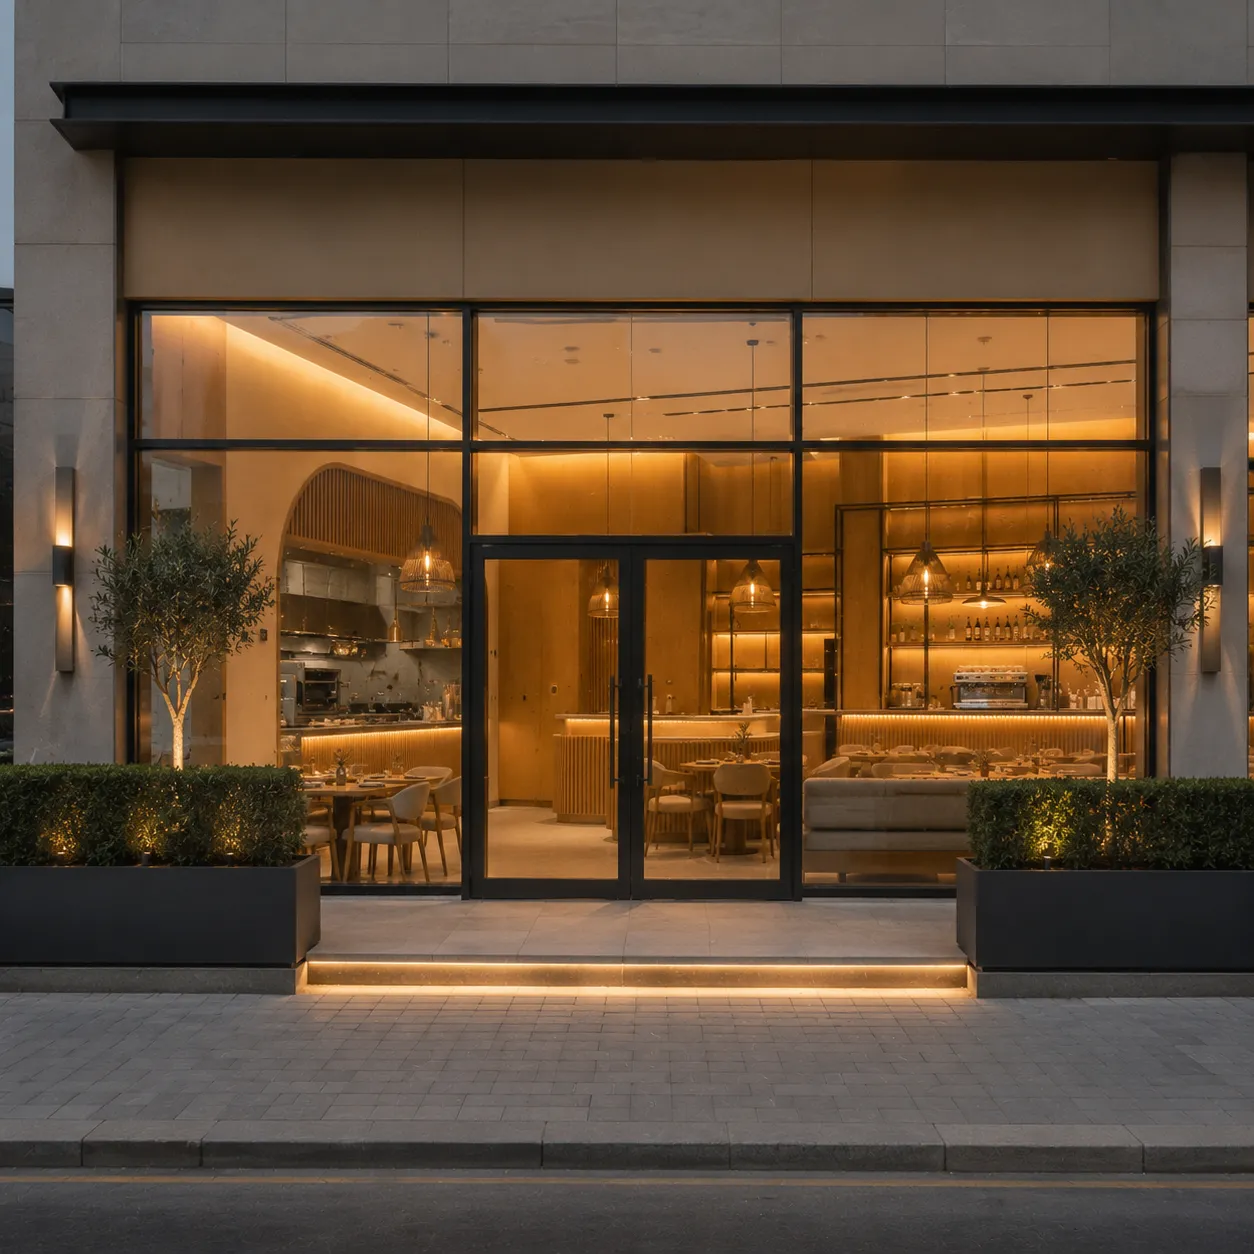
Concept, Unit and Approvals
Fix the menu before the layout
The menu decides the equipment, the equipment decides the kitchen, and the kitchen decides what's left for the dining room.
Check what the unit already has
Existing drainage, an extraction route and a usable supply are worth real money. Whether you can reuse them is a site question.
Start approvals with the site works
Requirements vary with concept, equipment and location, and decisions rest with the authorities and the landlord — never leave them until after construction.
Confirm the landlord's rules
Working hours, delivery windows and common-area protection. In malls and towers these decide the programme length.
Plan the customer journey
Entrance, waiting, seating, service route and washrooms. Cover count matters less than whether staff can reach every table.
Budget the rent you pay while closed
It changes which decisions are worth paying to accelerate.
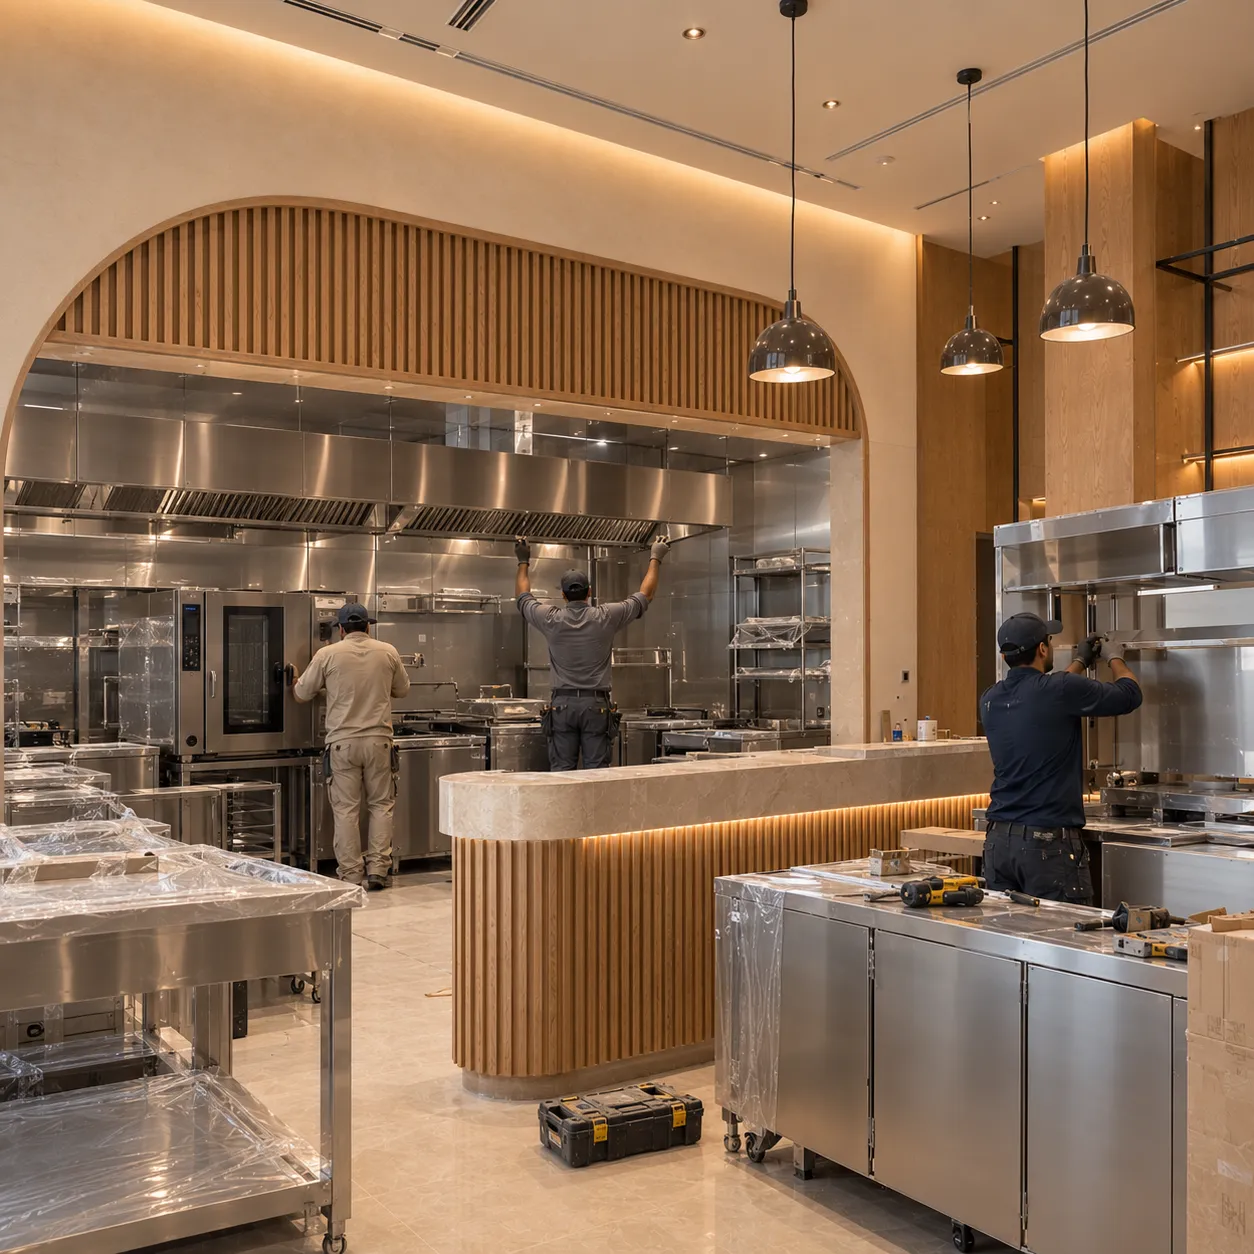
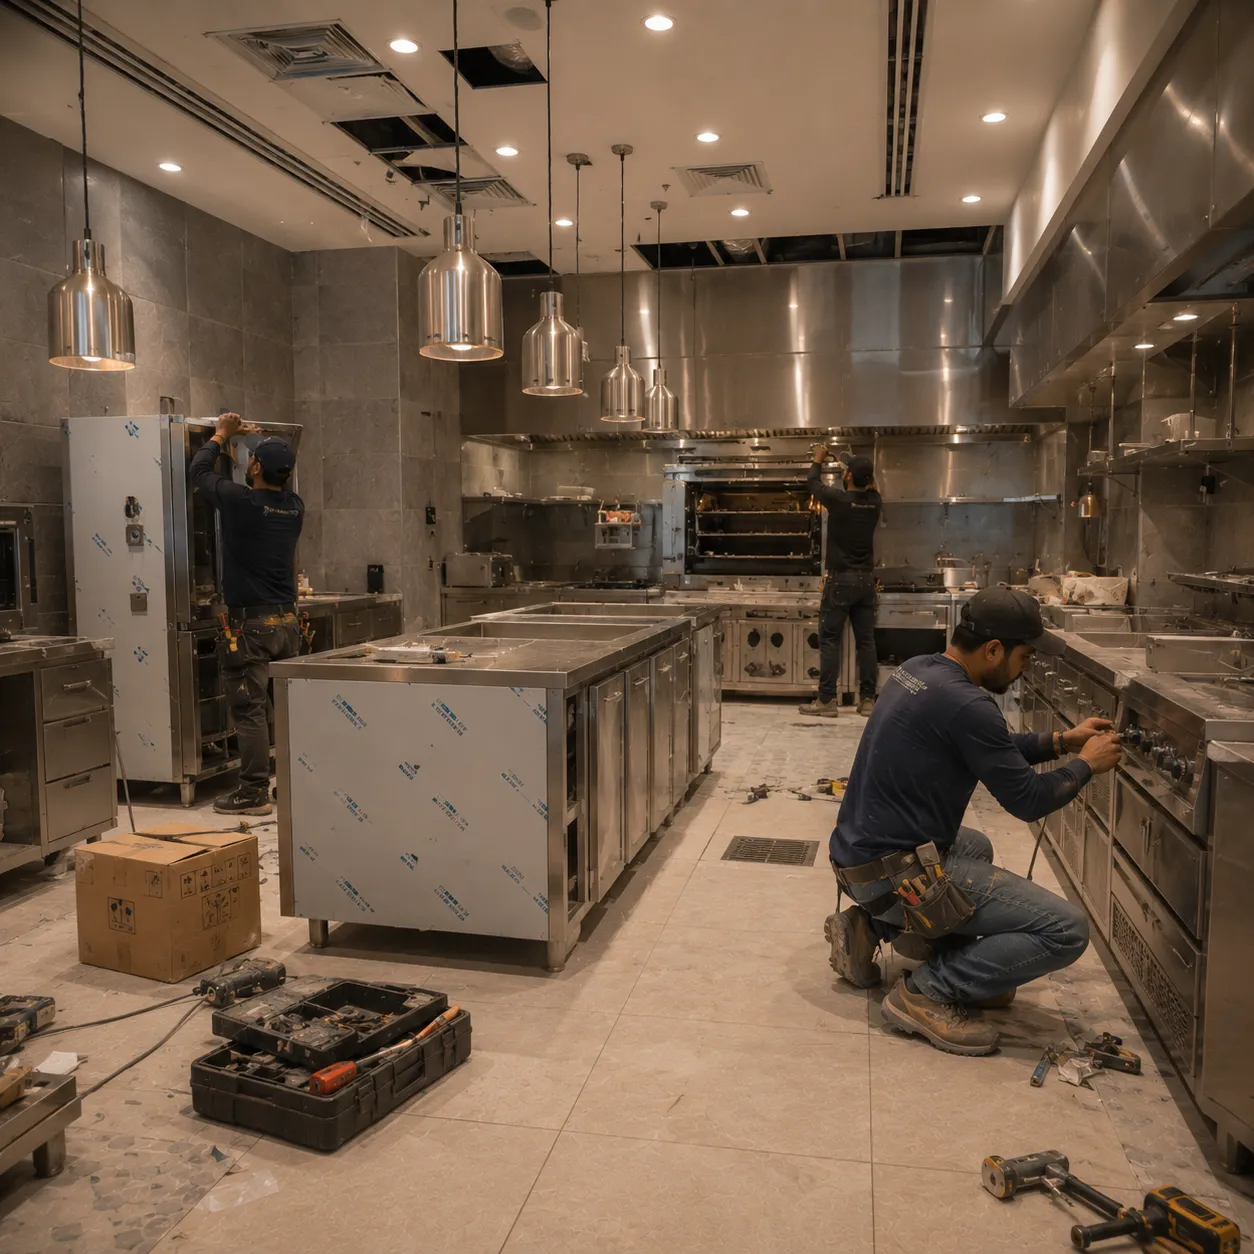
Kitchen, Ventilation and Services
Finalise the equipment schedule before first fix
Power, water, drainage and clearances all follow it. Confirming it late is the single most expensive change on a fit-out.
Set the kitchen zones in one direction
Deliveries in, prep, cooking, pass, then washing and waste out. Food should never cross back over itself.
Resolve extraction before the ceiling design
Both want the same void. Settle it late and the dining room loses, every time.
Check make-up air, not just extraction
A kitchen that only extracts pulls conditioned air out of the dining room, and guests feel it before you do.
Keep cleaning access reachable
Filter changes and gully access on a busy night, not just on the drawing.
Position the bar before the furniture plan
Its plumbing, chilling and power have to be in before the joinery arrives — and it anchors the whole room.
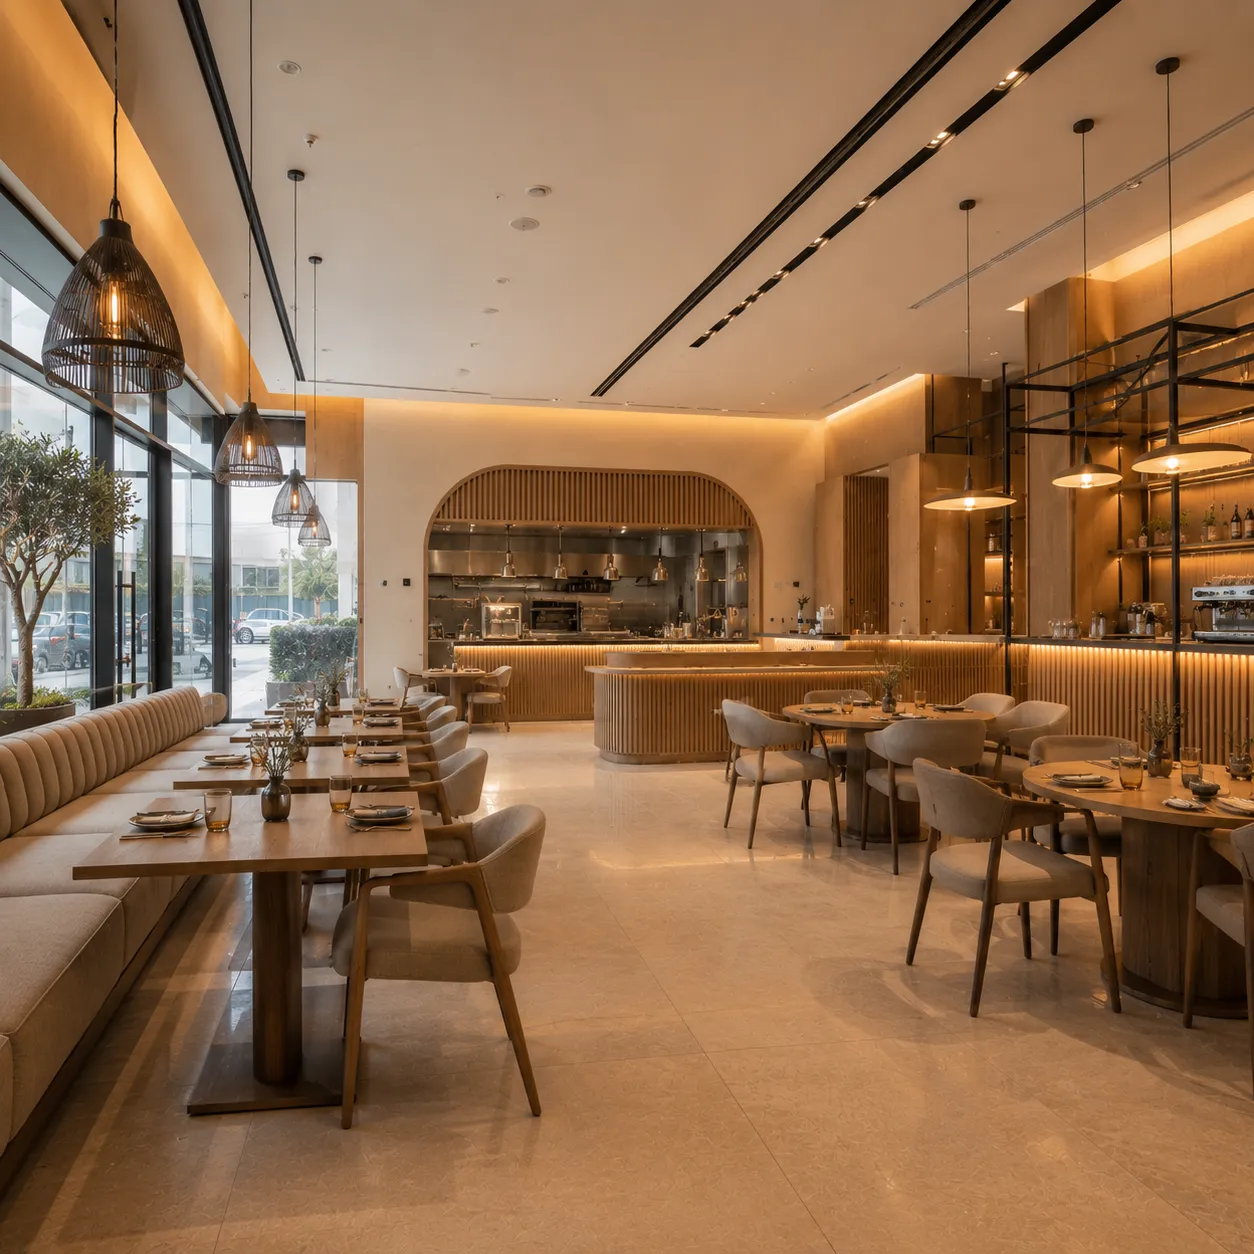
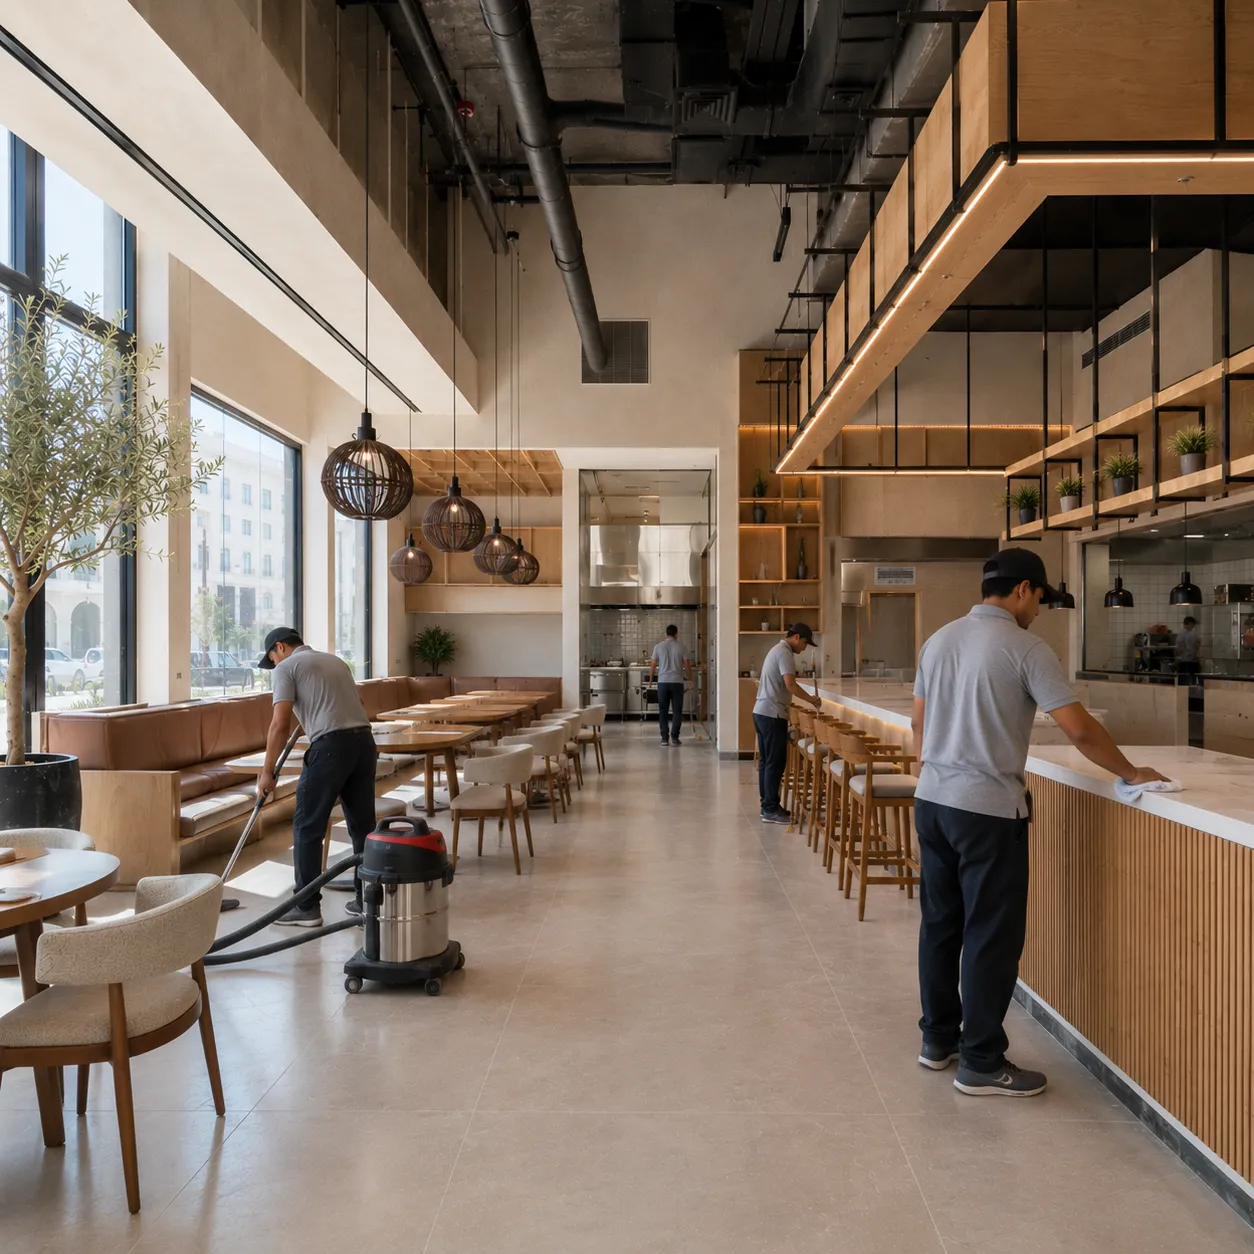
Finishes, Inspection and Opening
Specify finishes for hospitality wear
Cleaned hard nightly and knocked daily. Domestic-grade materials fail fast in a trading room.
Commission the lighting properly
One room needs to feel bright at lunch and intimate after dark. That's layering, not a single circuit.
Place furniture against the final plan
Last, once the room is clean and the lighting is live — and walk the service route before signing it off.
Test the systems before handover
Extraction, AC, drainage, dedicated circuits — everything that was changed, zone by zone.
Close the snag list before opening
Outstanding items become your problem the moment you start trading through them.
Leave a gap before your launch
Commissioning, staff training and a soft opening need real time. Booking a launch for the day after handover leaves no room at all.
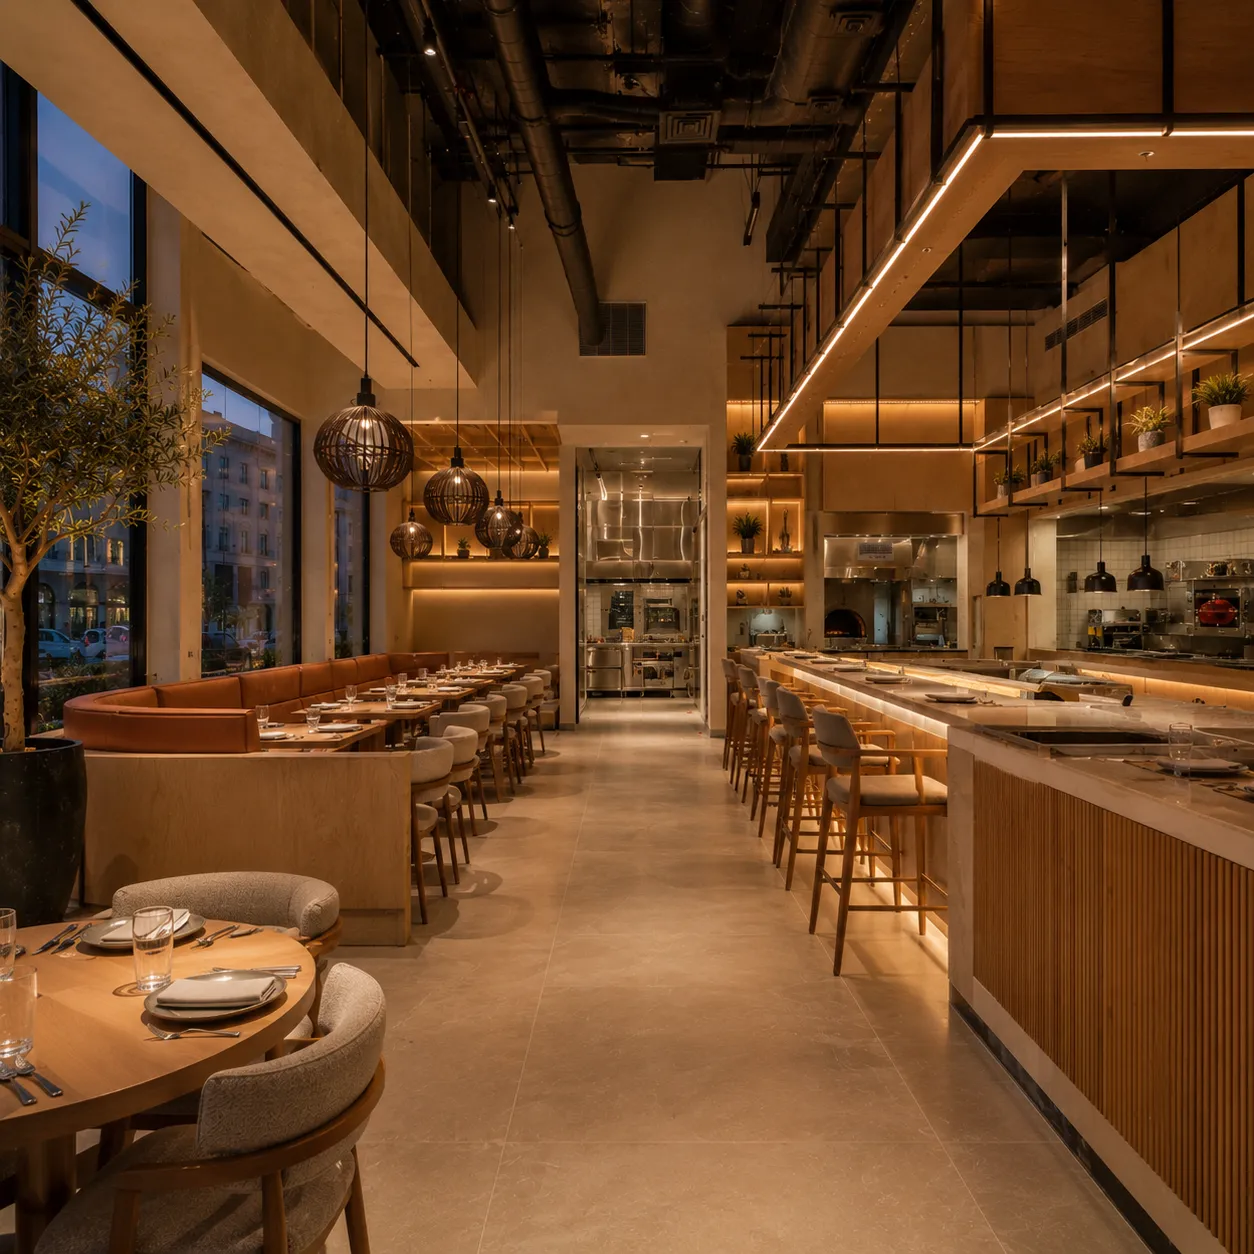
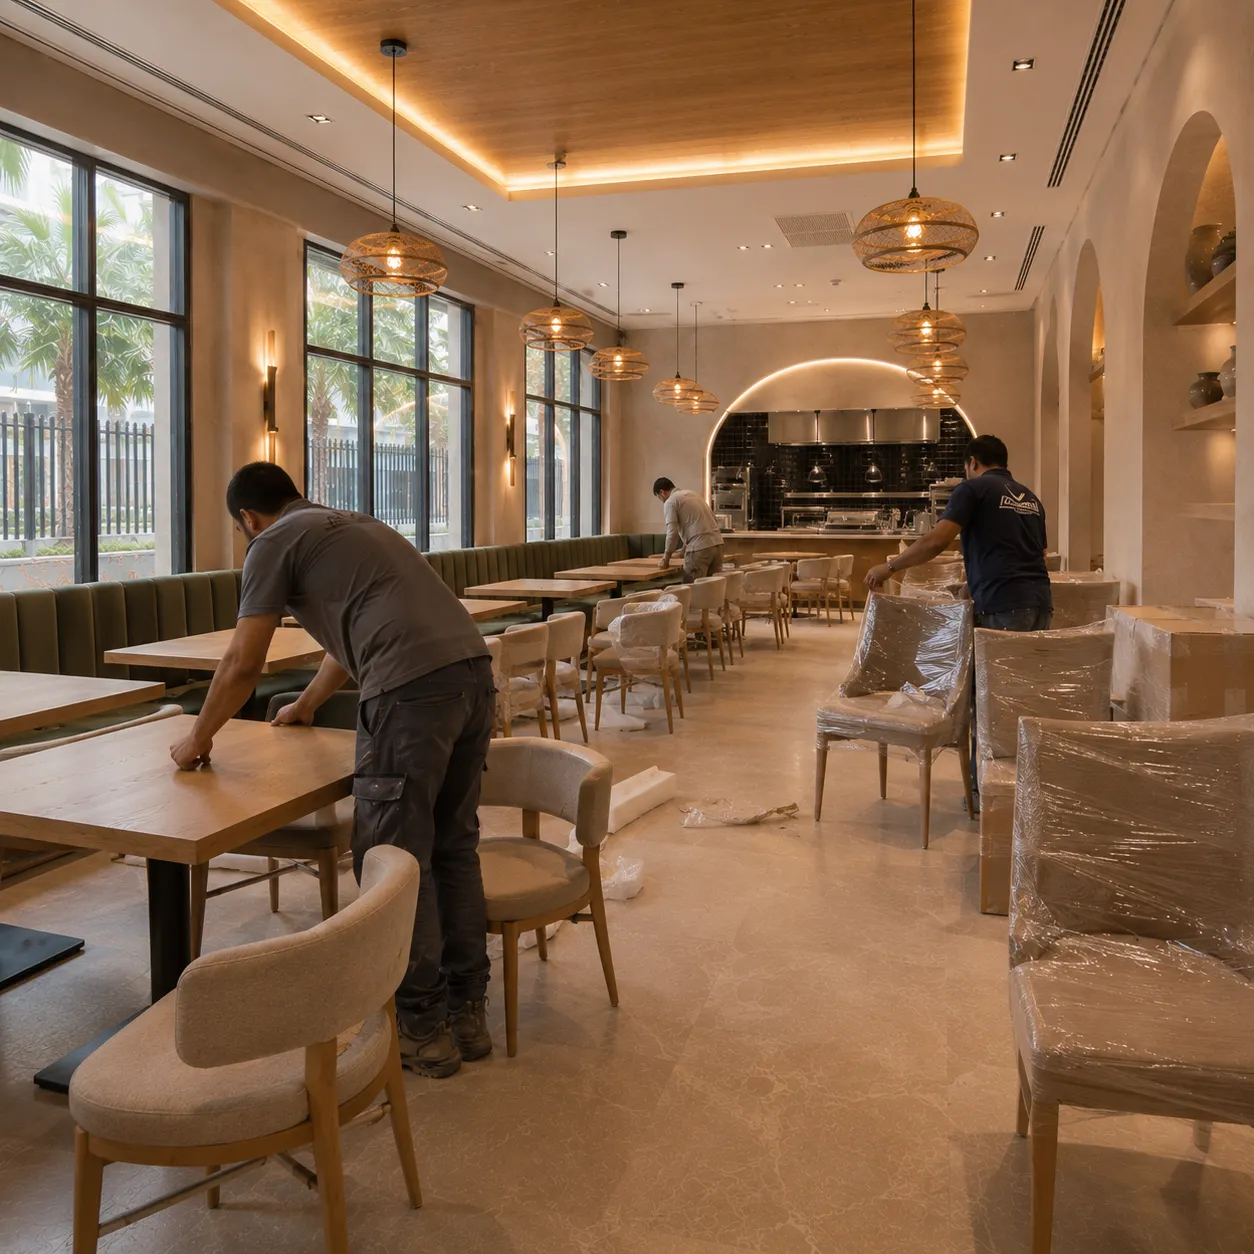
For the stage order behind this checklist, see our restaurant renovation guide.
Frequently Asked Questions
What's the first thing I should lock down?
The menu and the equipment schedule. Everything technical — power, water, drainage, extraction, clearances — is set out against them.
When should approvals start?
At the same time as site works. Requirements vary with concept, equipment and location, and the decisions rest with the authorities and the landlord or mall management.
How much should I allow between handover and opening?
Enough for commissioning, staff training and a soft opening. The exact gap depends on your concept and team, but it should be a planned period, not whatever is left over.
Does a café need the same checklist?
Yes, with a lighter scope. The planning discipline stays identical, because small spaces have less room to absorb a mistake.
What causes most fit-out delays?
A late equipment schedule, approvals started after works, long-lead joinery or stone, design changes once trades are on site, and restricted working hours.
Start with a Proper Scope
Send the location, approximate size and the concept you have in mind. We arrange a site visit, review the unit and equipment requirements, and give you a written scope and programme.