
Stage-by-stage guide
Clinic Renovation Timeline in Dubai: Every Stage Before You Start
A clinic is built from the services outward. The room layout decides the services, the services decide the ceilings, and the finishes come last — which is why a layout change late in the programme is so expensive.
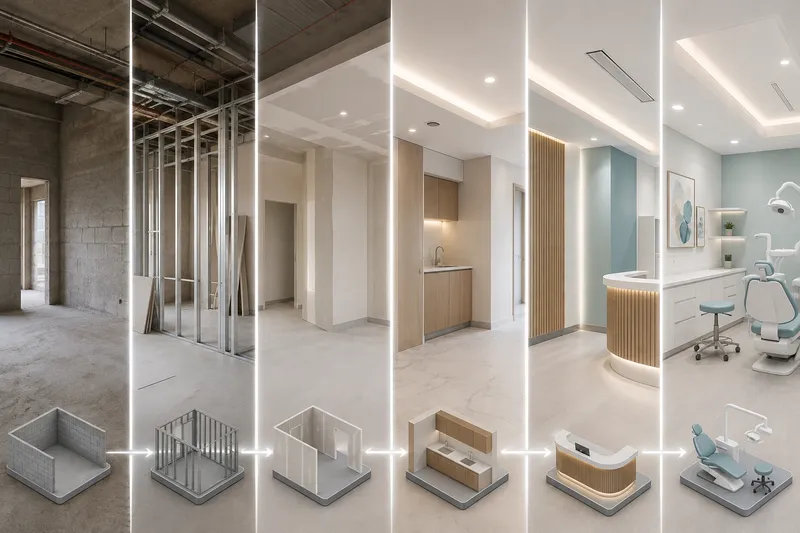
This is the sequence a medical fit-out follows in Dubai and what each stage waits on.
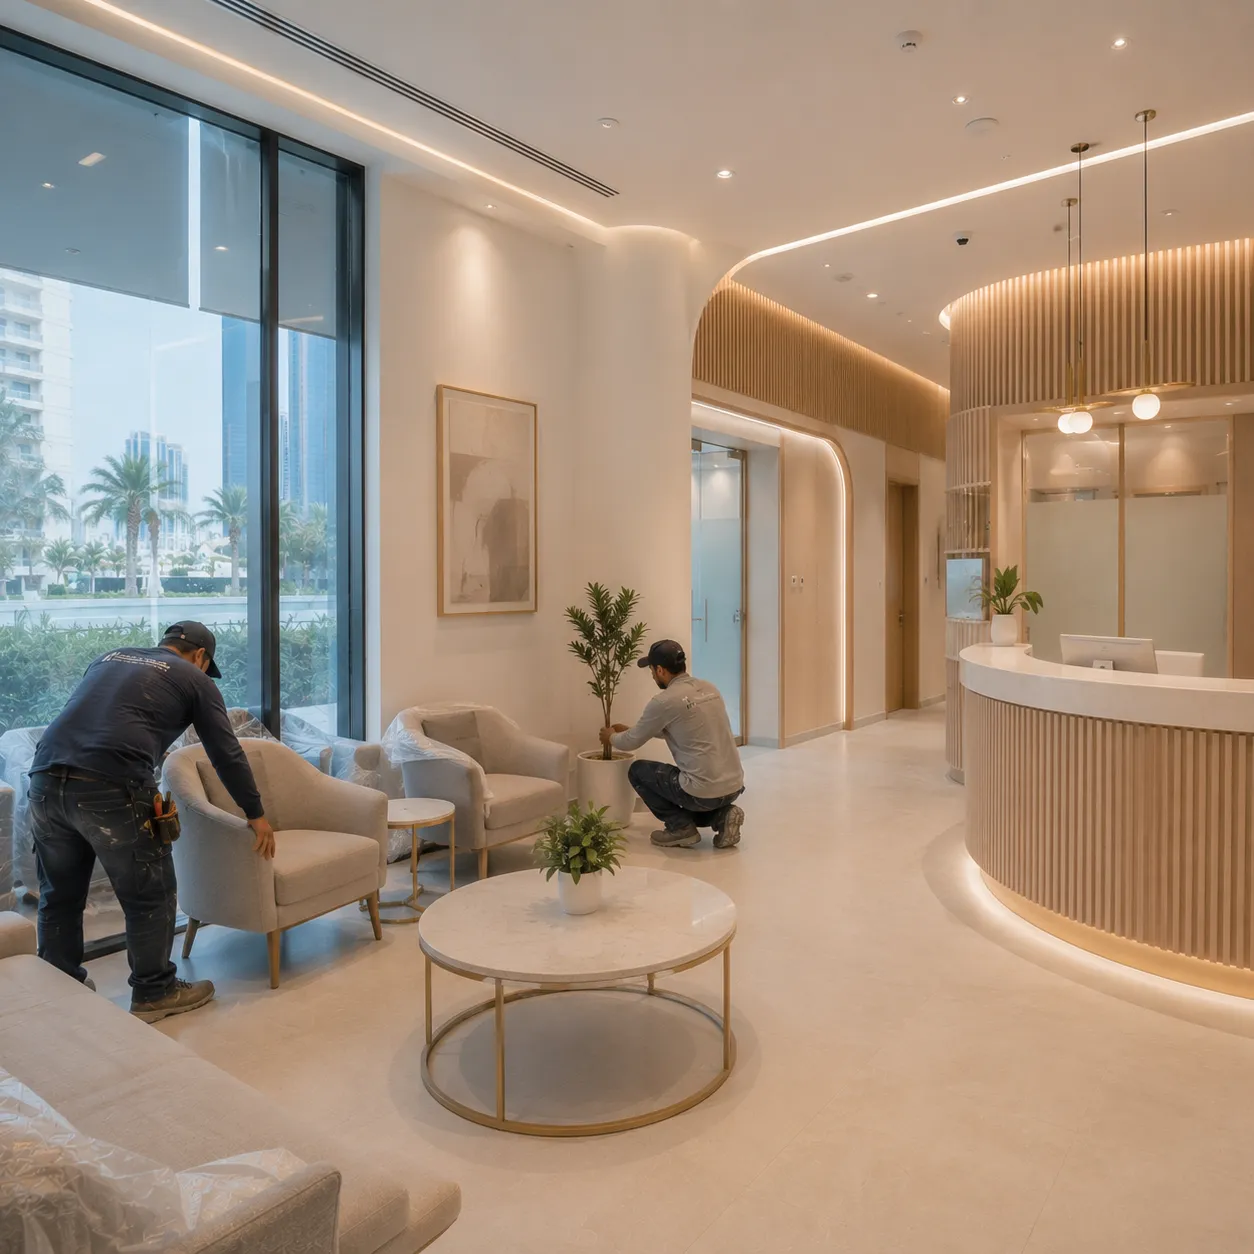
Room Layout, Survey and Approvals
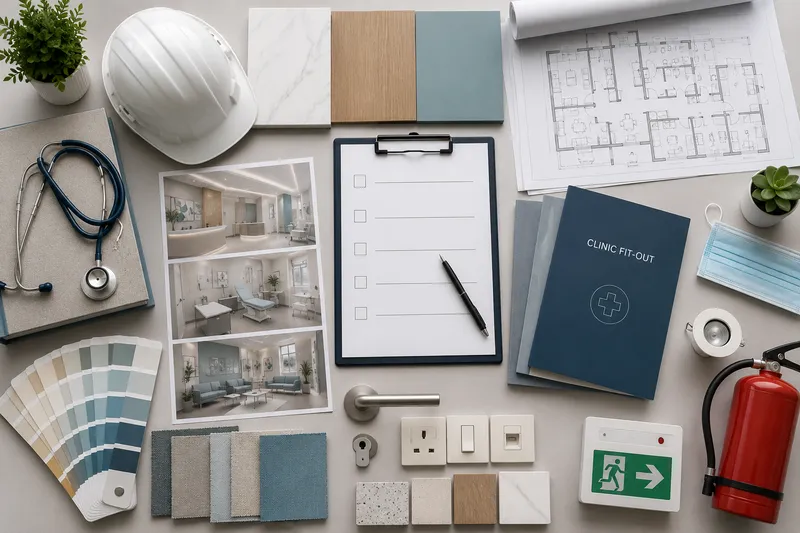
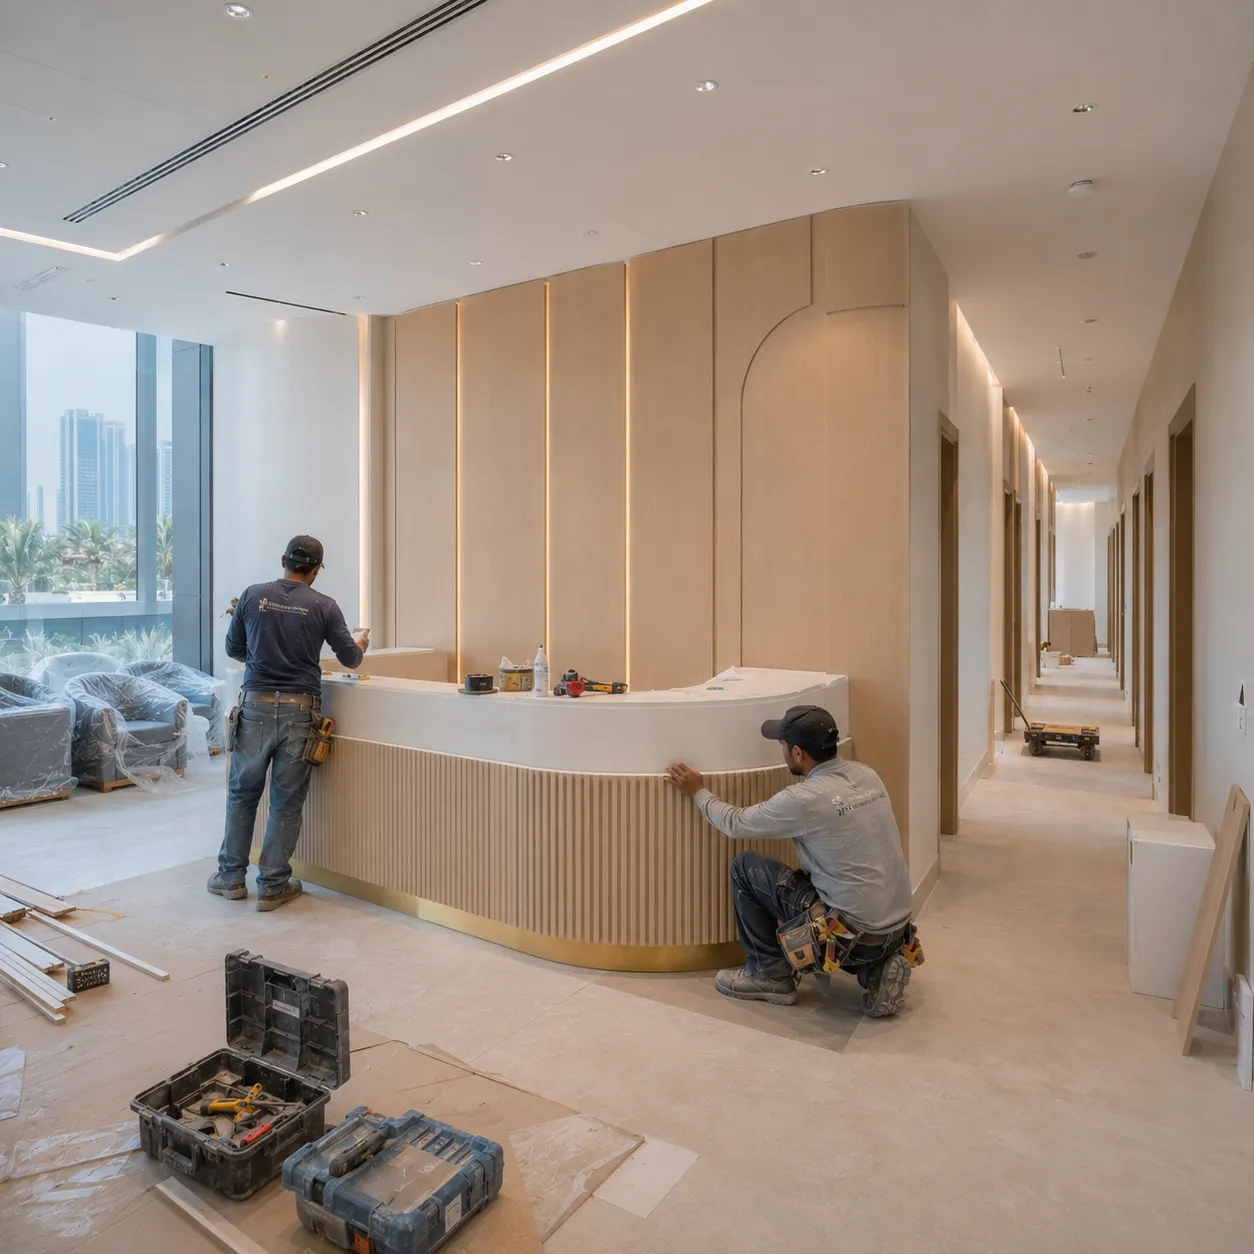
The unit is measured and its condition recorded, then the clinical layout is set — how many consultation rooms, how many treatment rooms, where reception sits and how patients move between them.
Approvals run in parallel. Medical premises usually involve requirements from the relevant health authority as well as the building, and those decisions rest with them — so applications start alongside site works, never after.
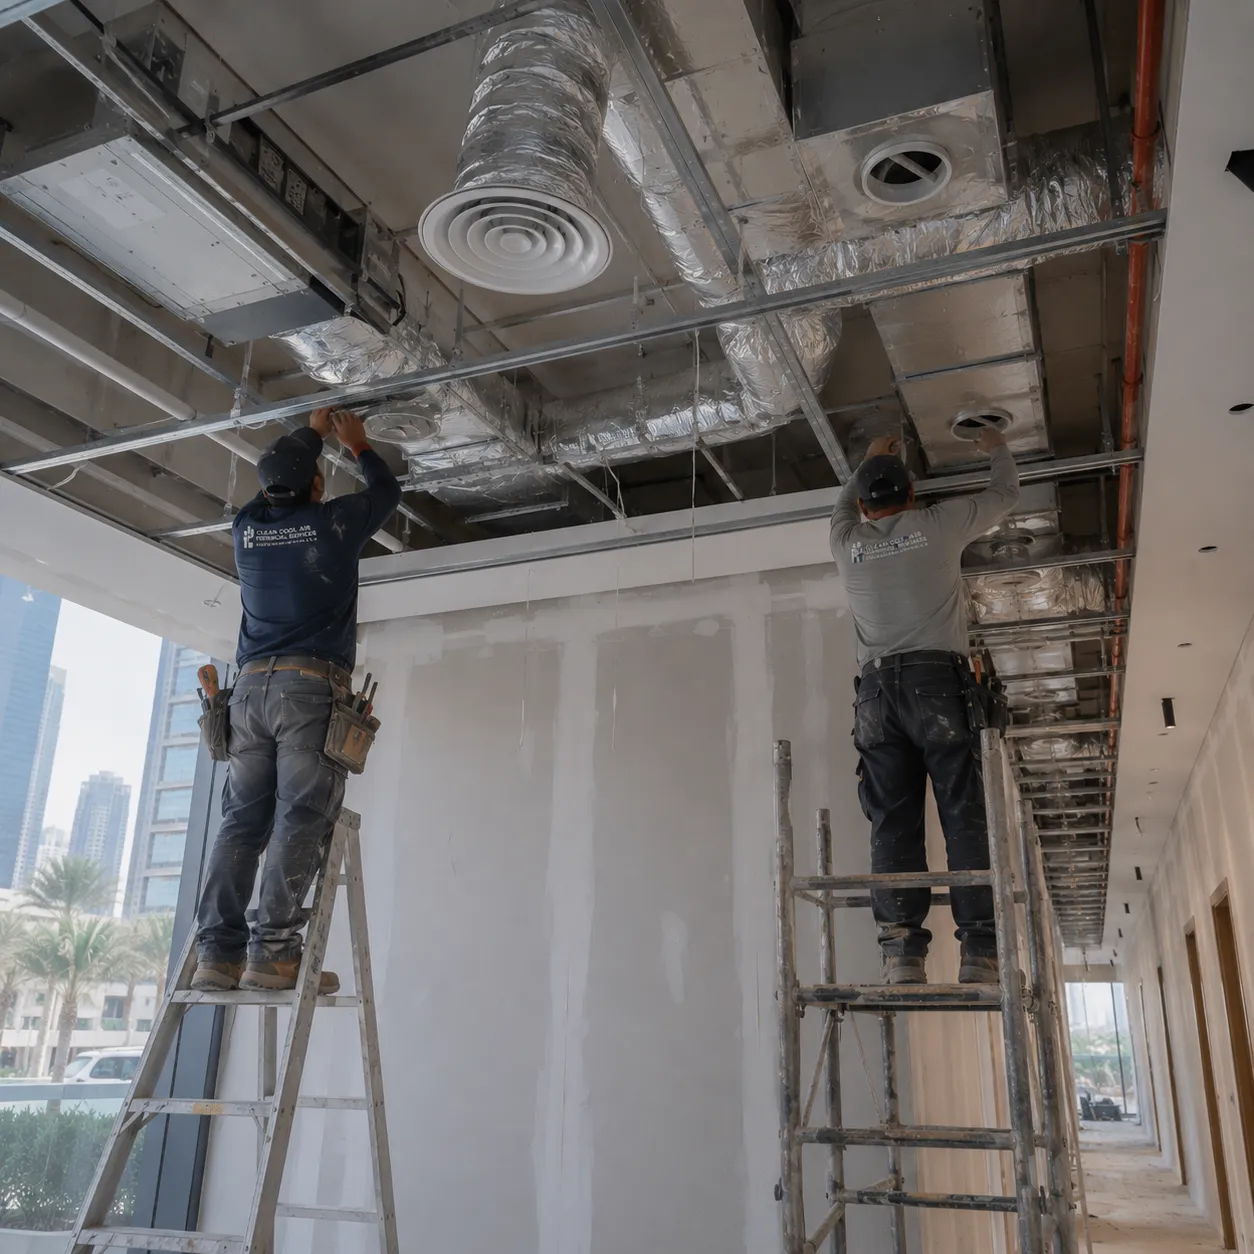
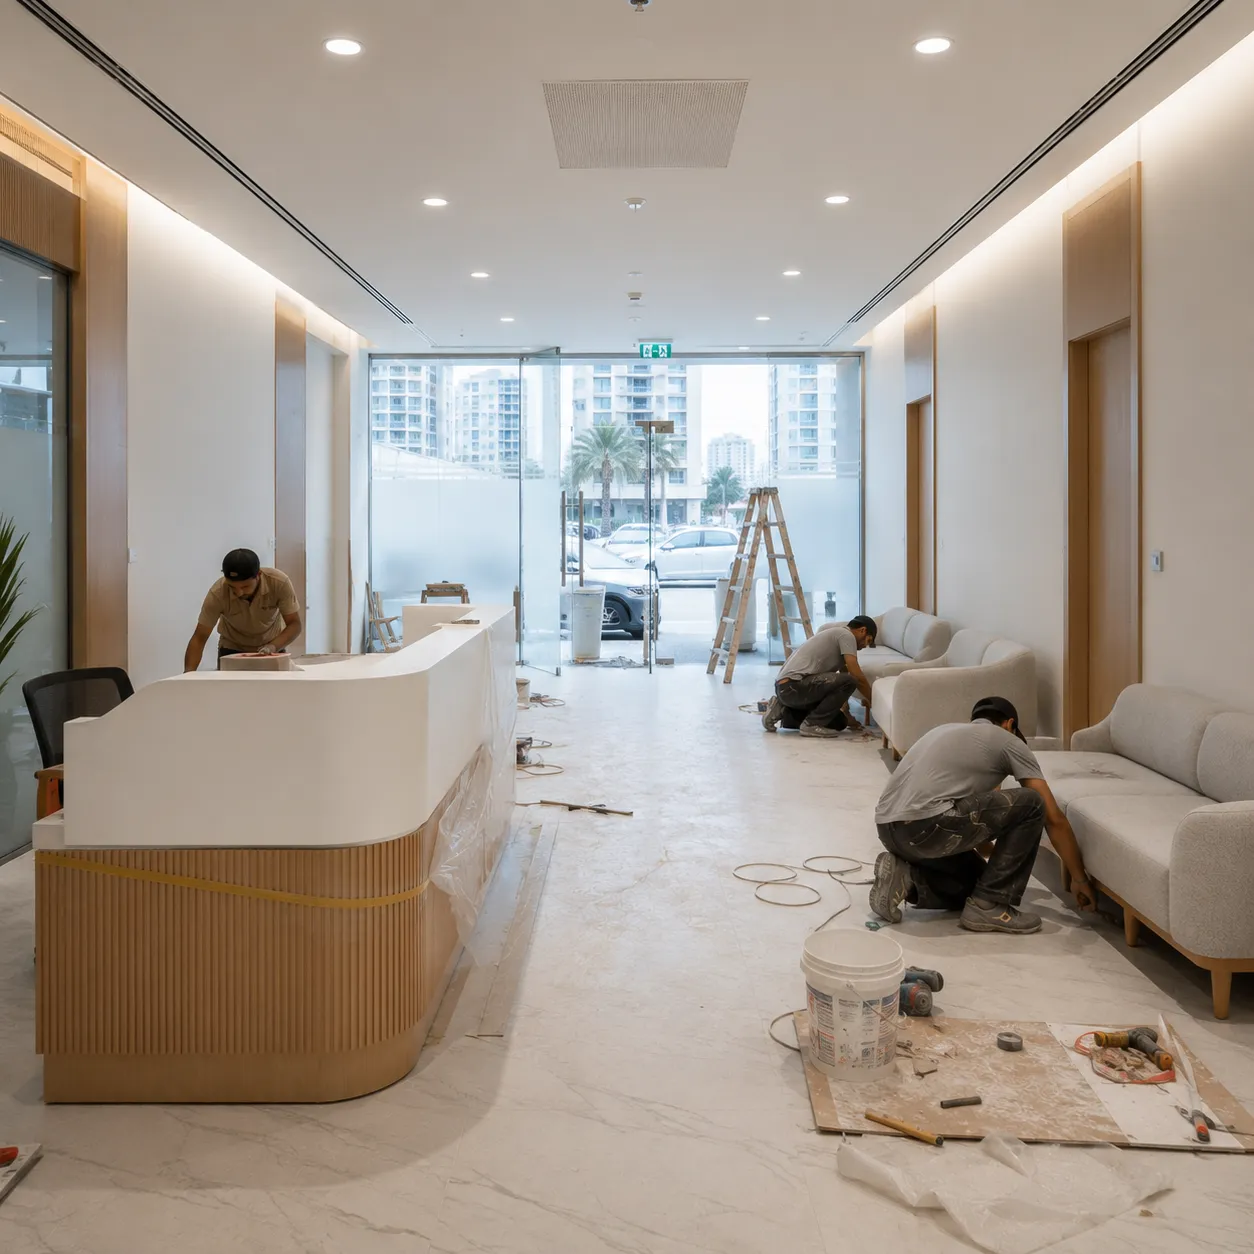
Strip-Out and Partitions
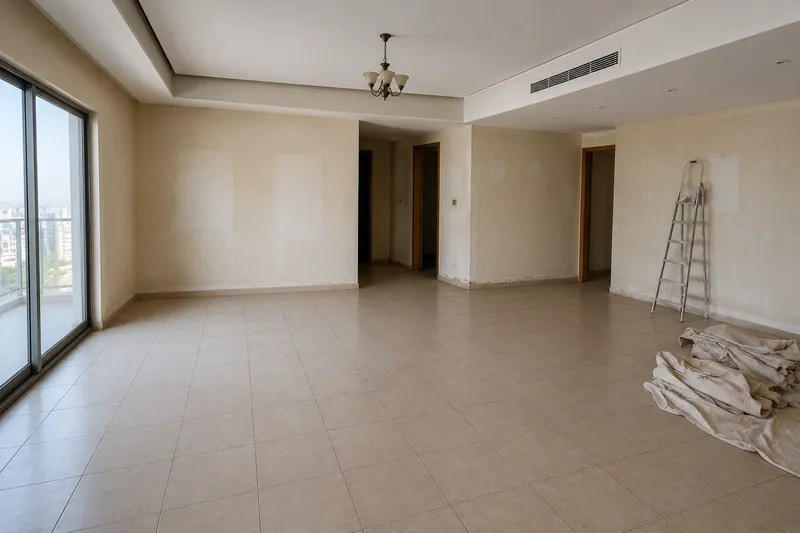
Existing partitions, ceilings and finishes come out back to a workable shell, in zones, with retained services protected.
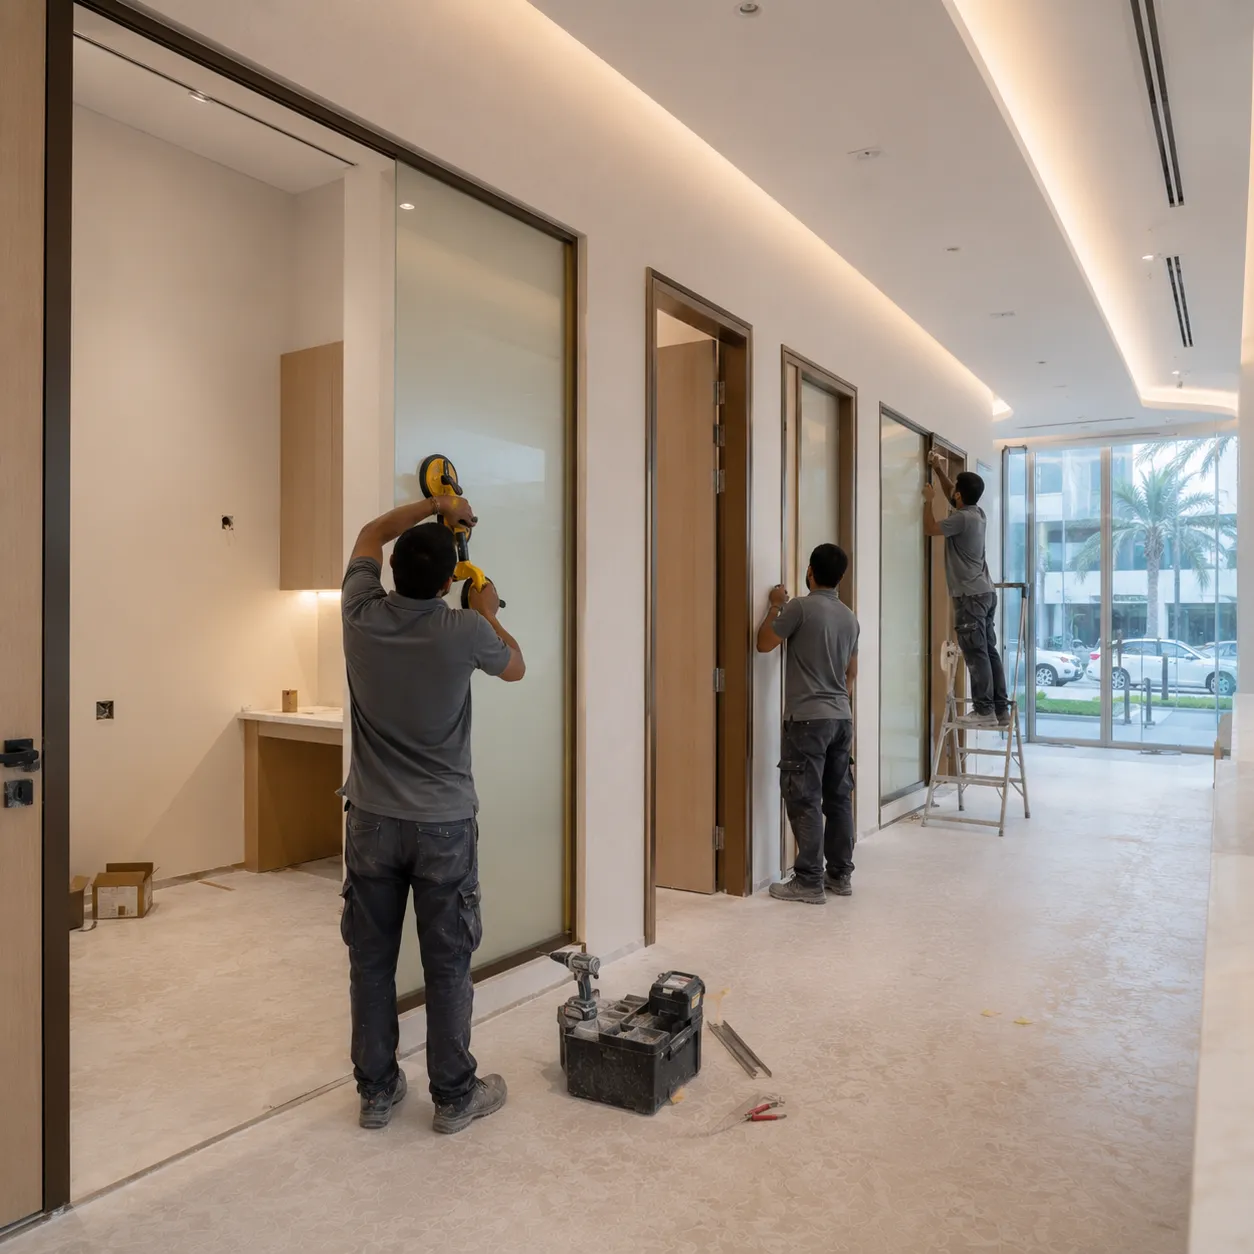
New room divisions are then built to the approved clinical layout — door swings, corridor widths and equipment walls all confirmed on site before anything is closed in. Every partition you add brings its own door, lighting, power and ventilation with it.
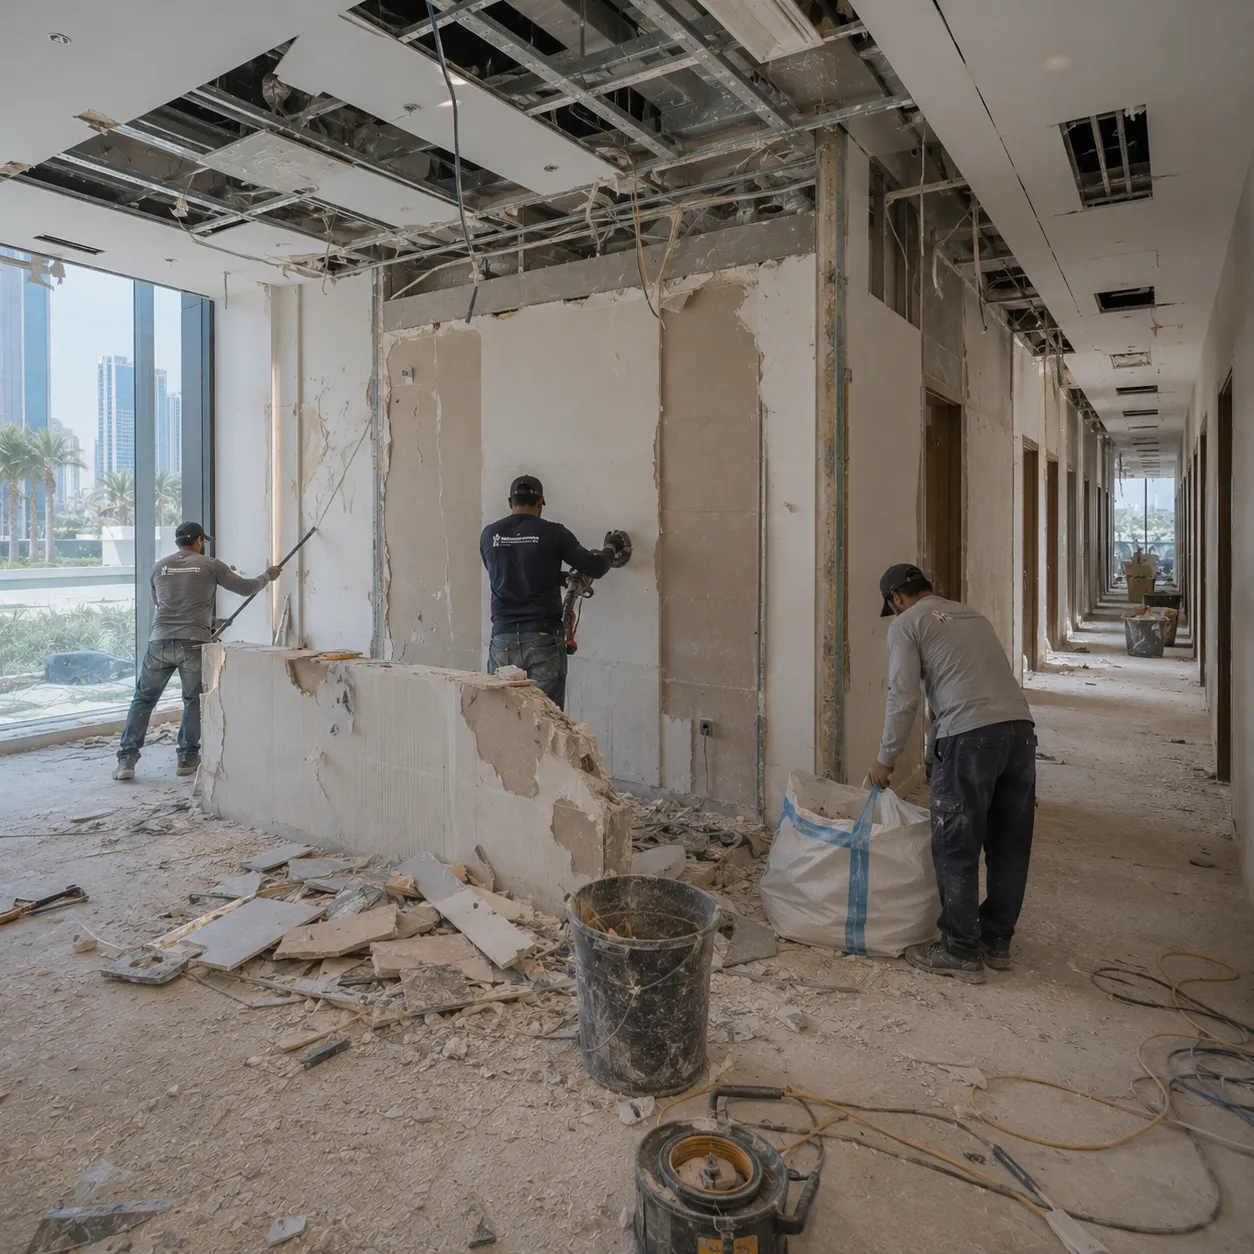
Medical MEP, HVAC and Ceilings
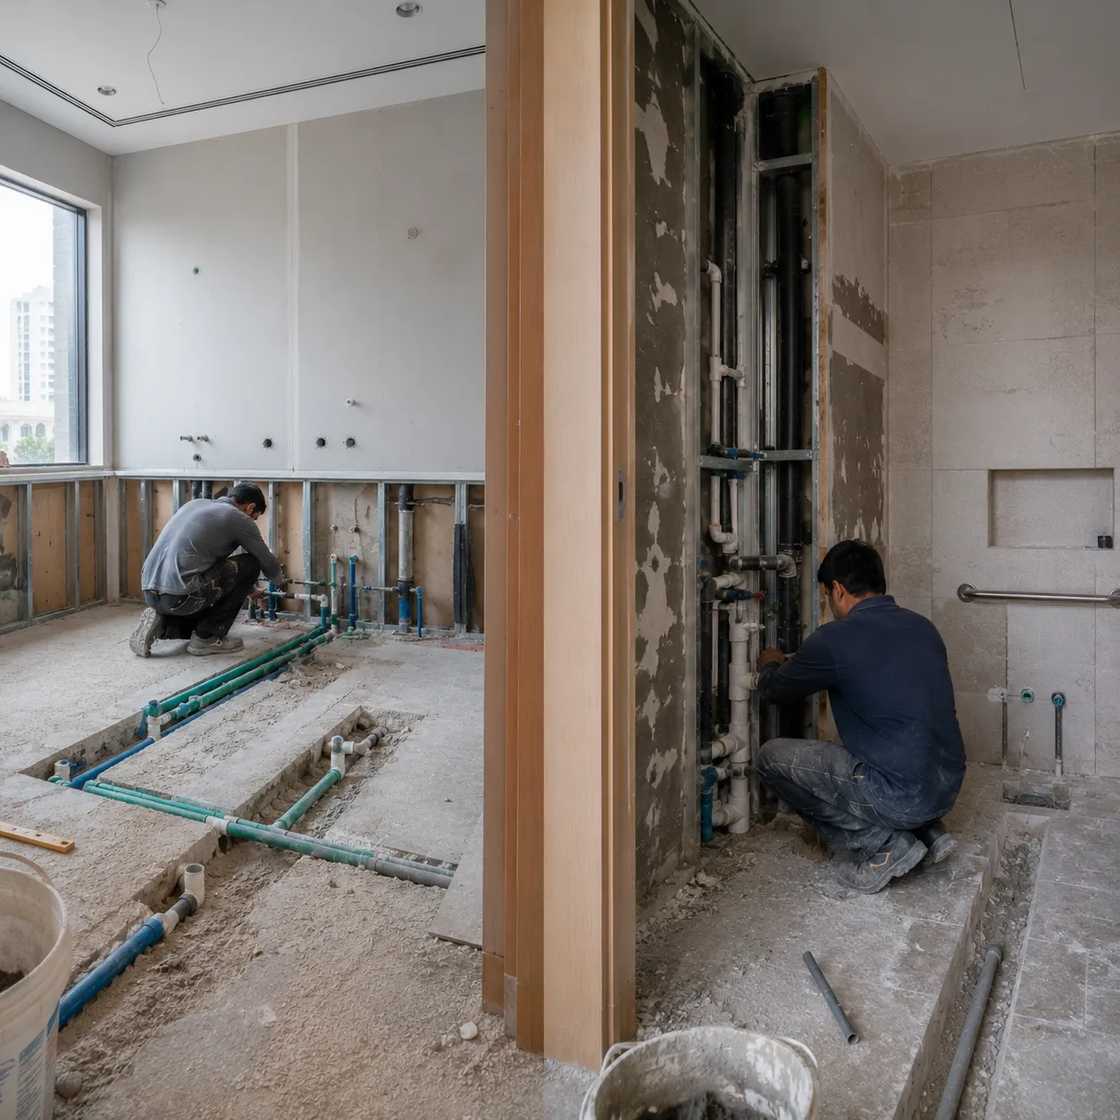
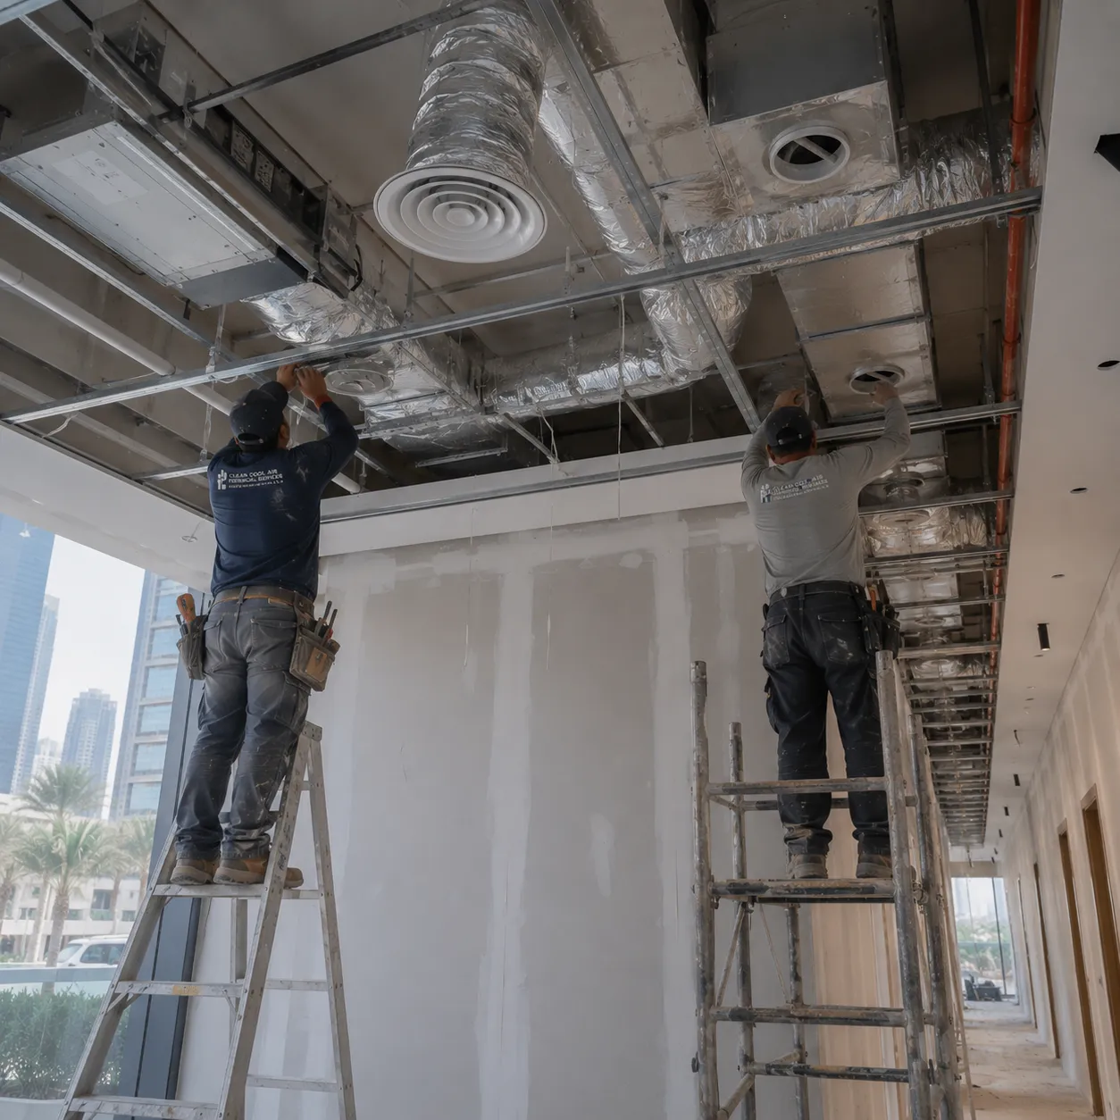
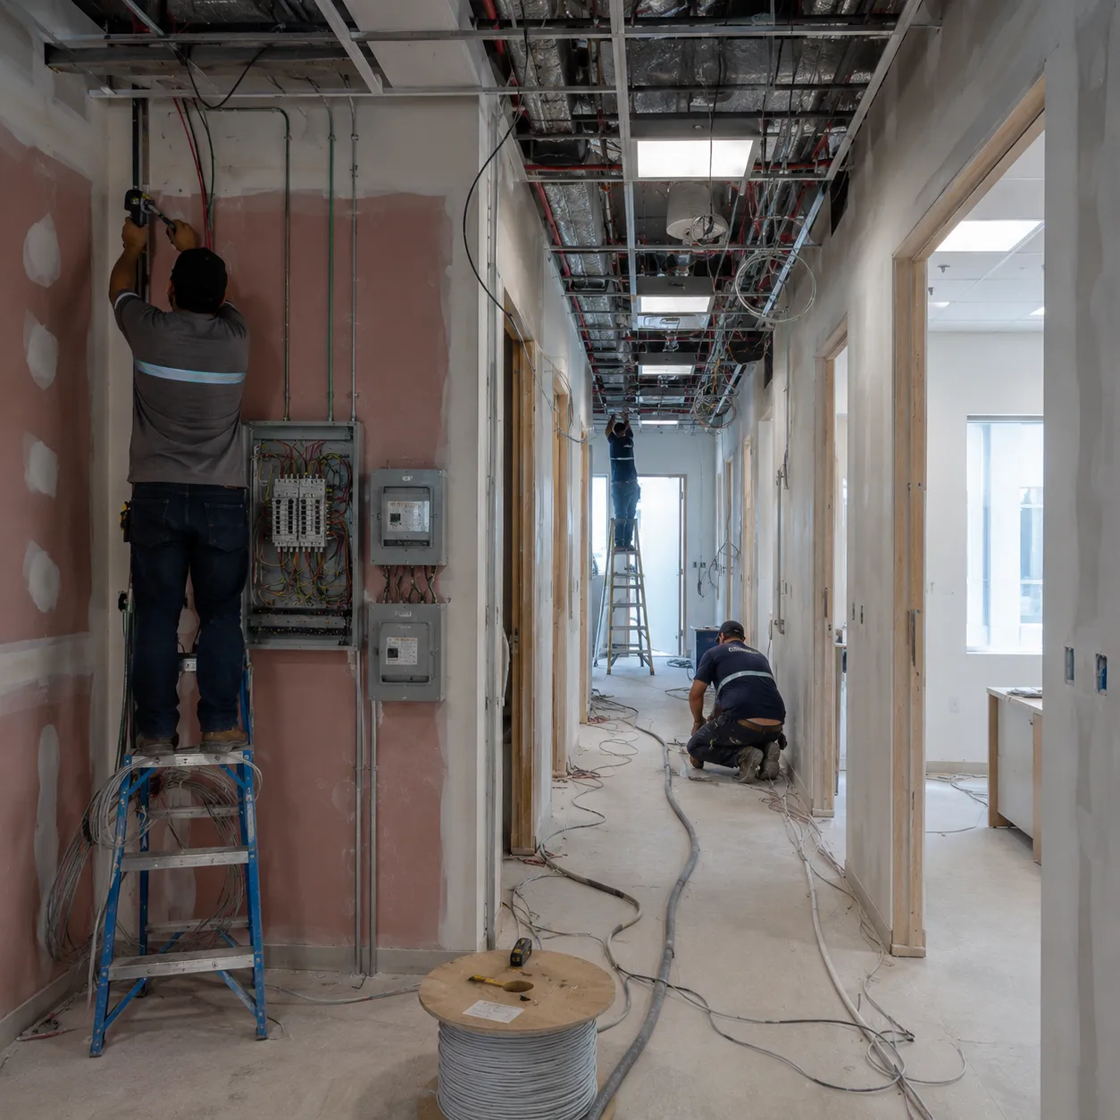
Electrical distribution and dedicated circuits go in against the equipment schedule, alongside medical plumbing and drainage. Ventilation follows, with airflow requirements varying by room type.
Everything is tested before ceilings close over it. In a clinic that matters twice over — reaching a circuit afterwards means opening a sealed, hygienic surface.
Flooring, Finishes and Cabinetry
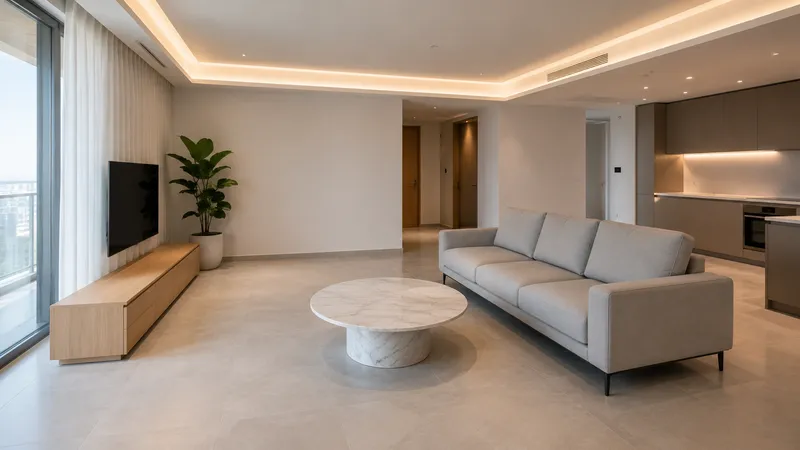
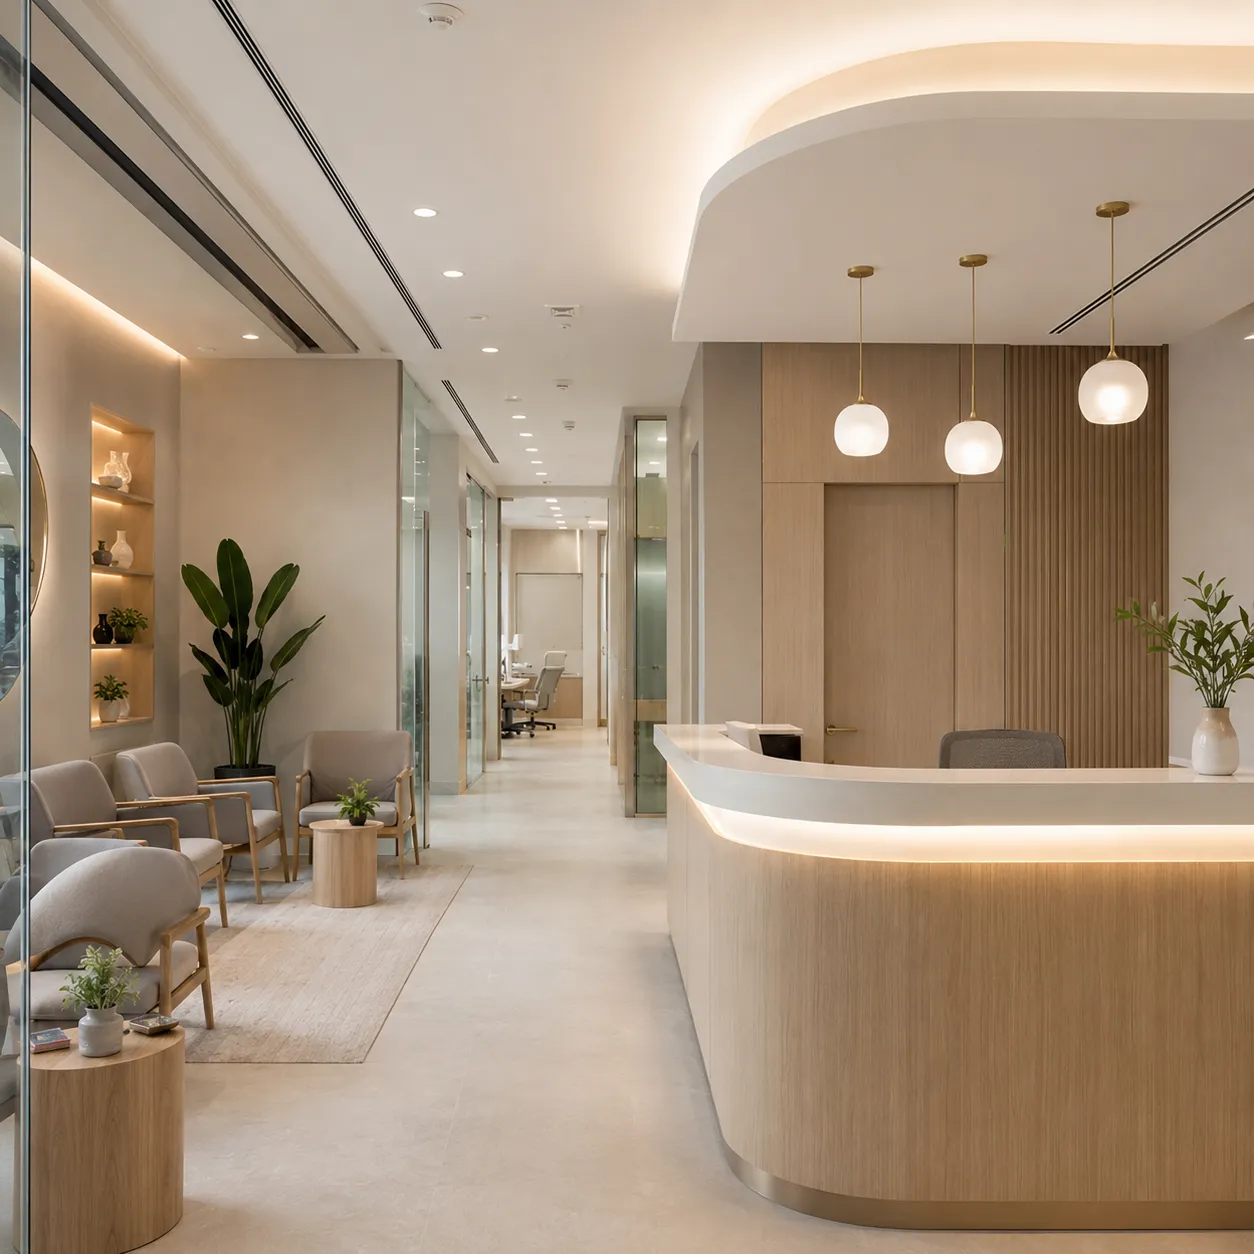
Flooring goes down with sealed junctions and continuous lines through corridors. Walls are made flat and true before hygienic finishes — a wipeable surface only stays clean if the substrate under it is right.
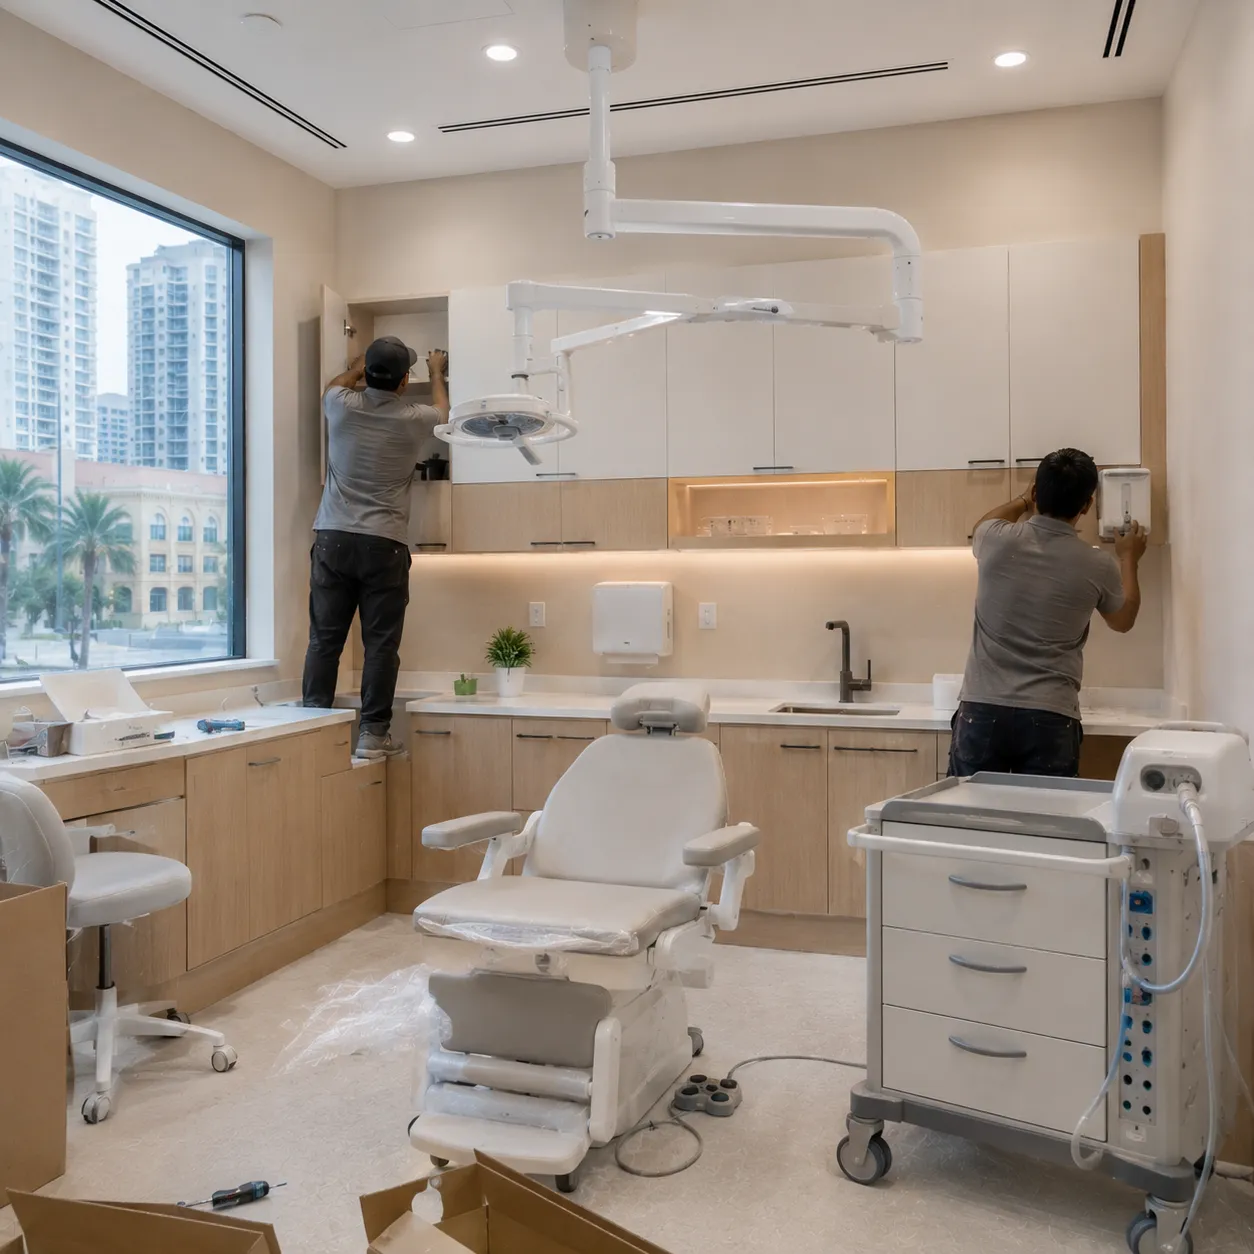
Medical cabinetry comes last, made to openings measured on site once floors, walls and ceilings are final.
Equipment Preparation, Inspection and Handover
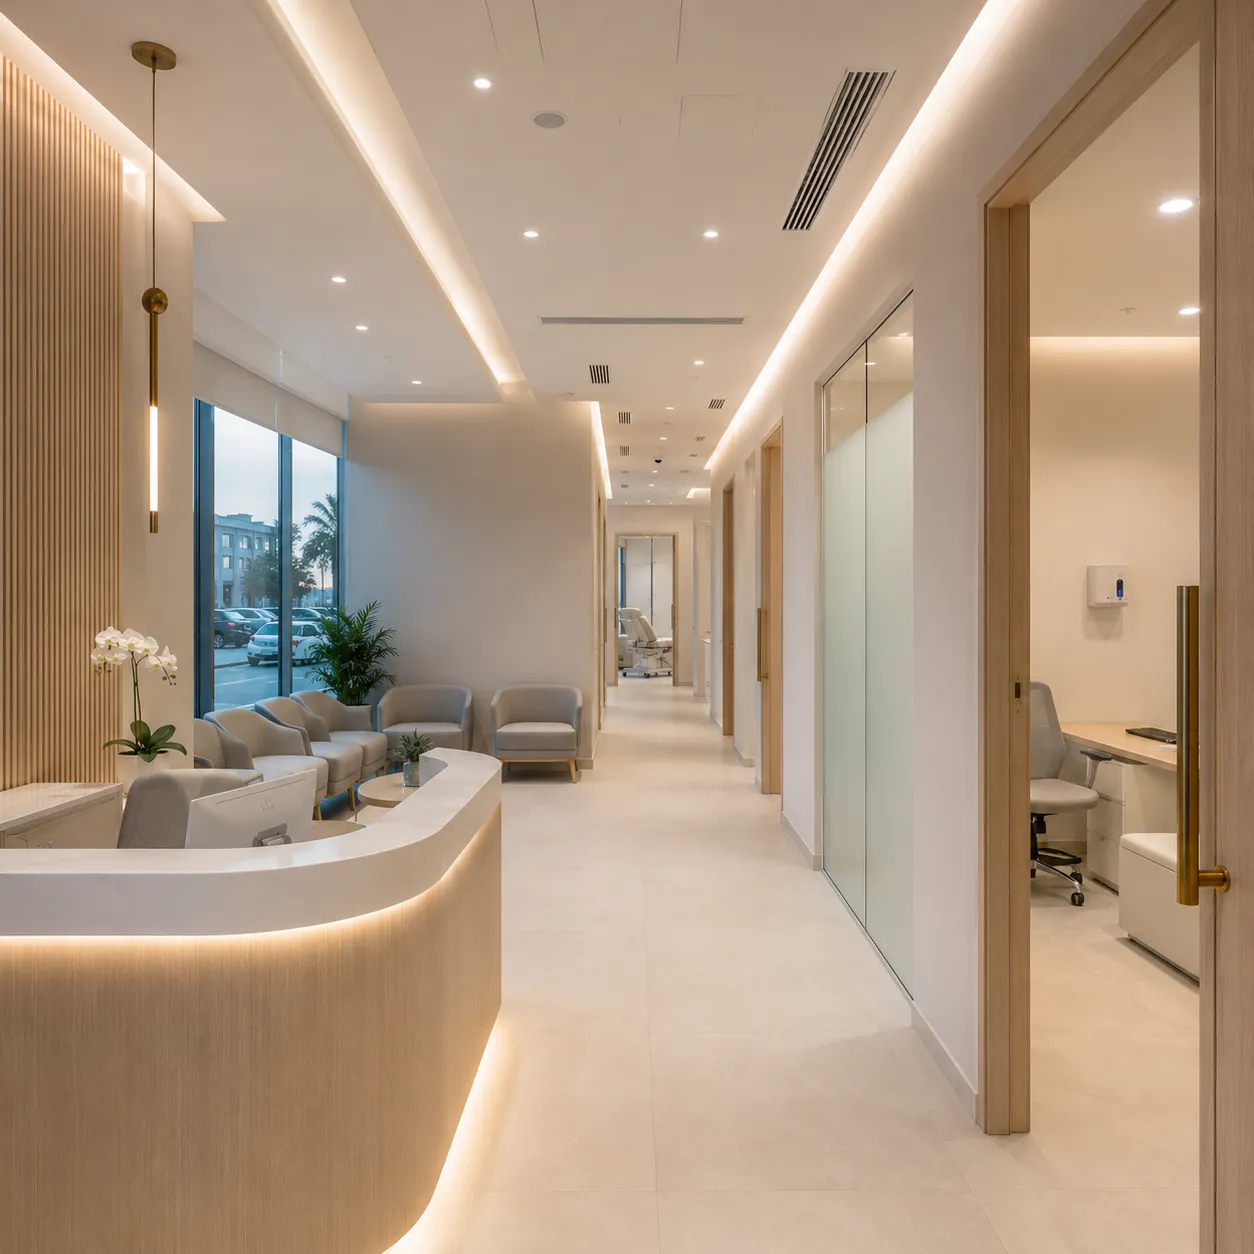
Rooms are closed out one at a time with services live, surfaces sealed and equipment provisions in place. The clinic is then inspected room by room against the agreed scope, snag items corrected and re-checked.
Leave time between handover and opening. Equipment commissioning, staff familiarisation and any authority inspection all need real space in the programme.
Frequently Asked Questions
How long does a clinic renovation take?
It depends on size, condition, room count, MEP scope, equipment lead times and approvals. An estimated programme is issued after the survey, once the scope and equipment schedule are confirmed.
When do you need my equipment list?
Before first fix. Power, water, drainage and clearances are all set out against it, so a late equipment schedule is the single most disruptive change on a clinic fit-out.
Do I need approvals before starting?
Medical premises usually involve the relevant health authority as well as the building — permits, working hours and access conditions among them. Requirements are identified during planning, and the decisions rest with them.
Can the practice keep operating during works?
Limited scopes can sometimes be phased with separation and dust control between zones. A full strip-out involving MEP and flooring is difficult to work around, and it is assessed at the site visit.
What delays clinic projects most often?
A late equipment schedule, approvals started after works, layout changes once partitions are up, and long-lead cabinetry or glazing arriving after the site is ready for it.
Get a Programme for Your Clinic
Send the location, approximate size, type of practice and your equipment list. We arrange a site visit, review the layout and issue a scope with the stage sequence and an estimated schedule.