
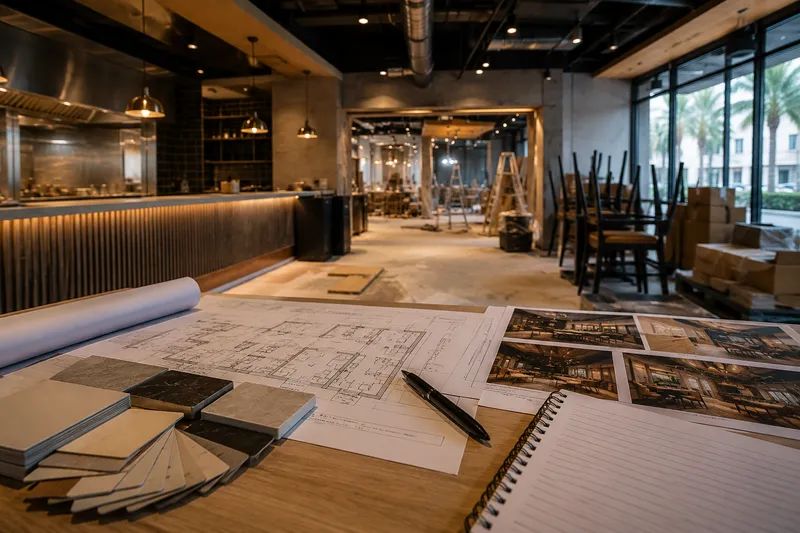
Stage-by-stage guide
Restaurant Fit-Out Timeline in Dubai: From Concept to Opening Day
A restaurant fit-out is the only renovation where the calendar costs as much as the contract. Every week the doors stay shut is rent paid and revenue not earned.
This is the sequence a full fit-out follows in Dubai, what each stage waits on, and where opening dates usually slip.
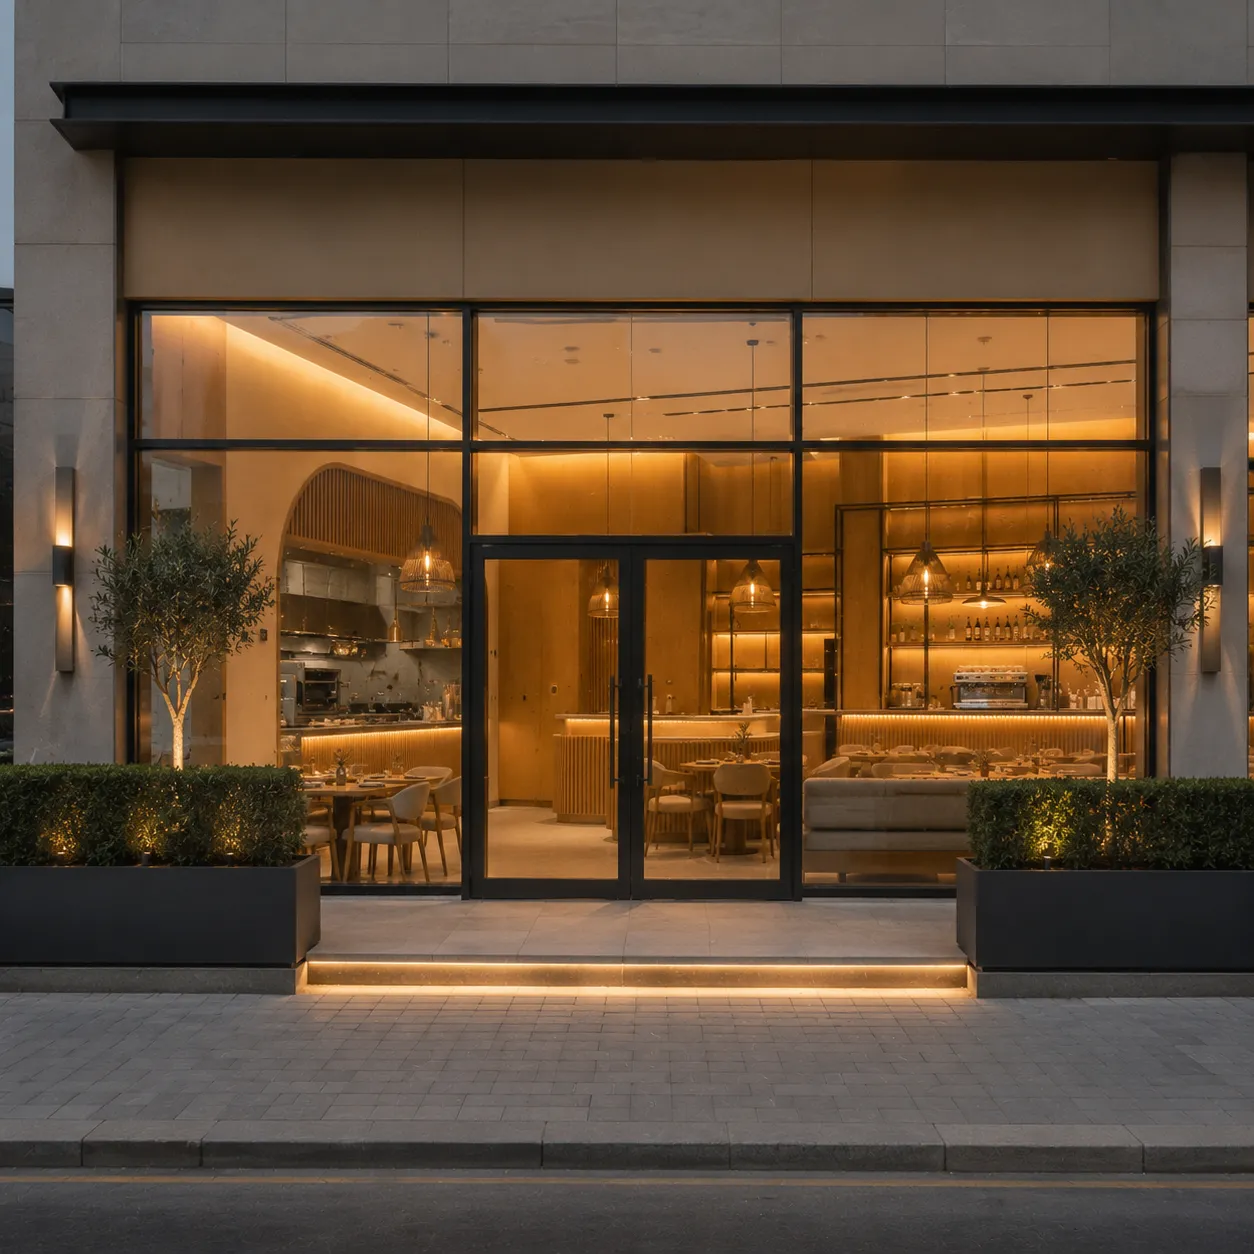
Concept, Survey and Approvals
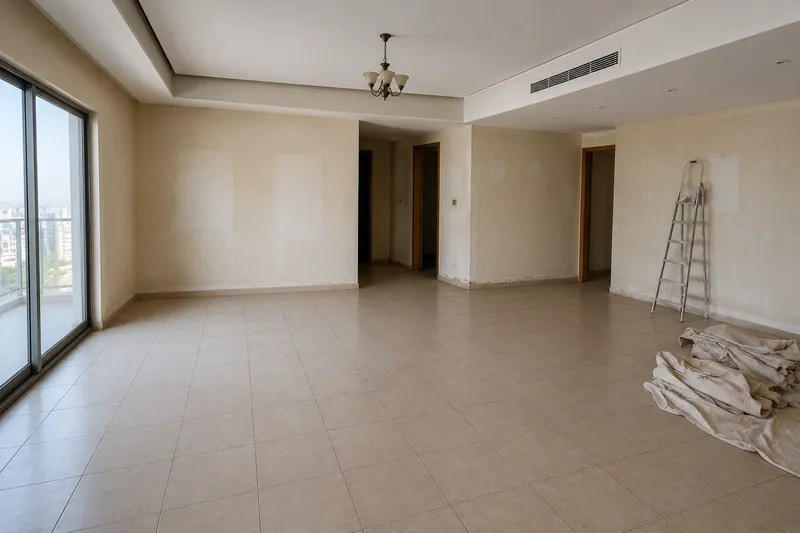
The unit is walked and measured — utilities, ceiling void, extraction routes, drainage positions and delivery access. What you can reuse decides both the budget and the programme.
Food premises involve requirements from the relevant authorities as well as the landlord or mall management. These vary with the concept, equipment and location, and the decisions rest with the authority concerned — so applications run alongside site works, never after them.
Strip-Out and Structure
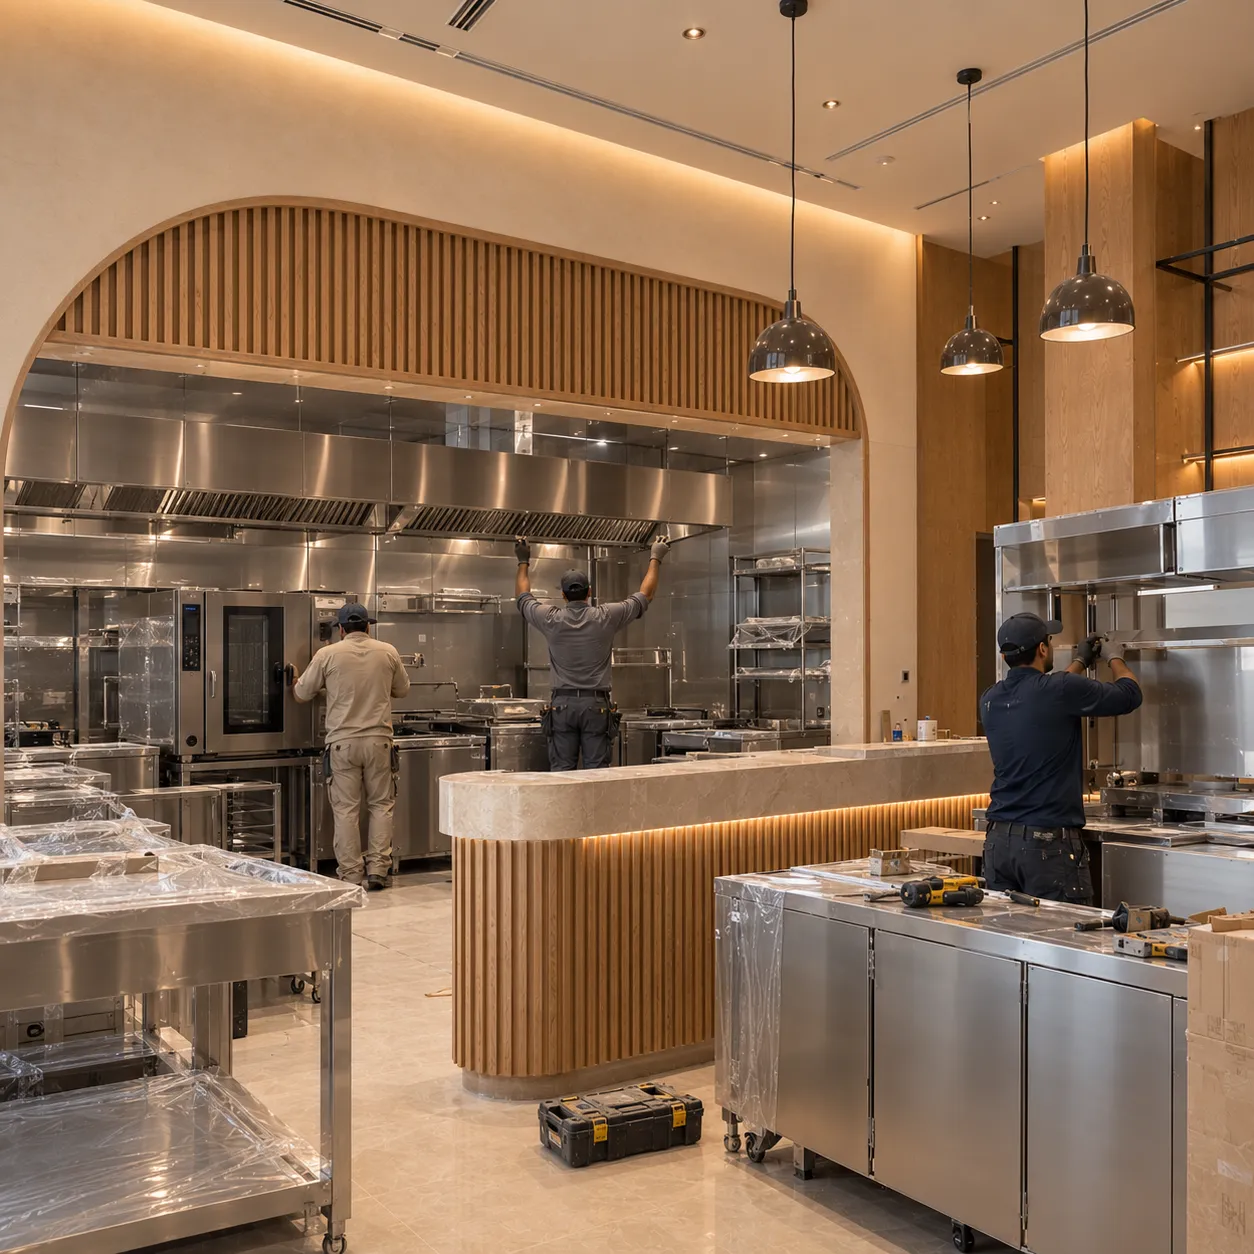
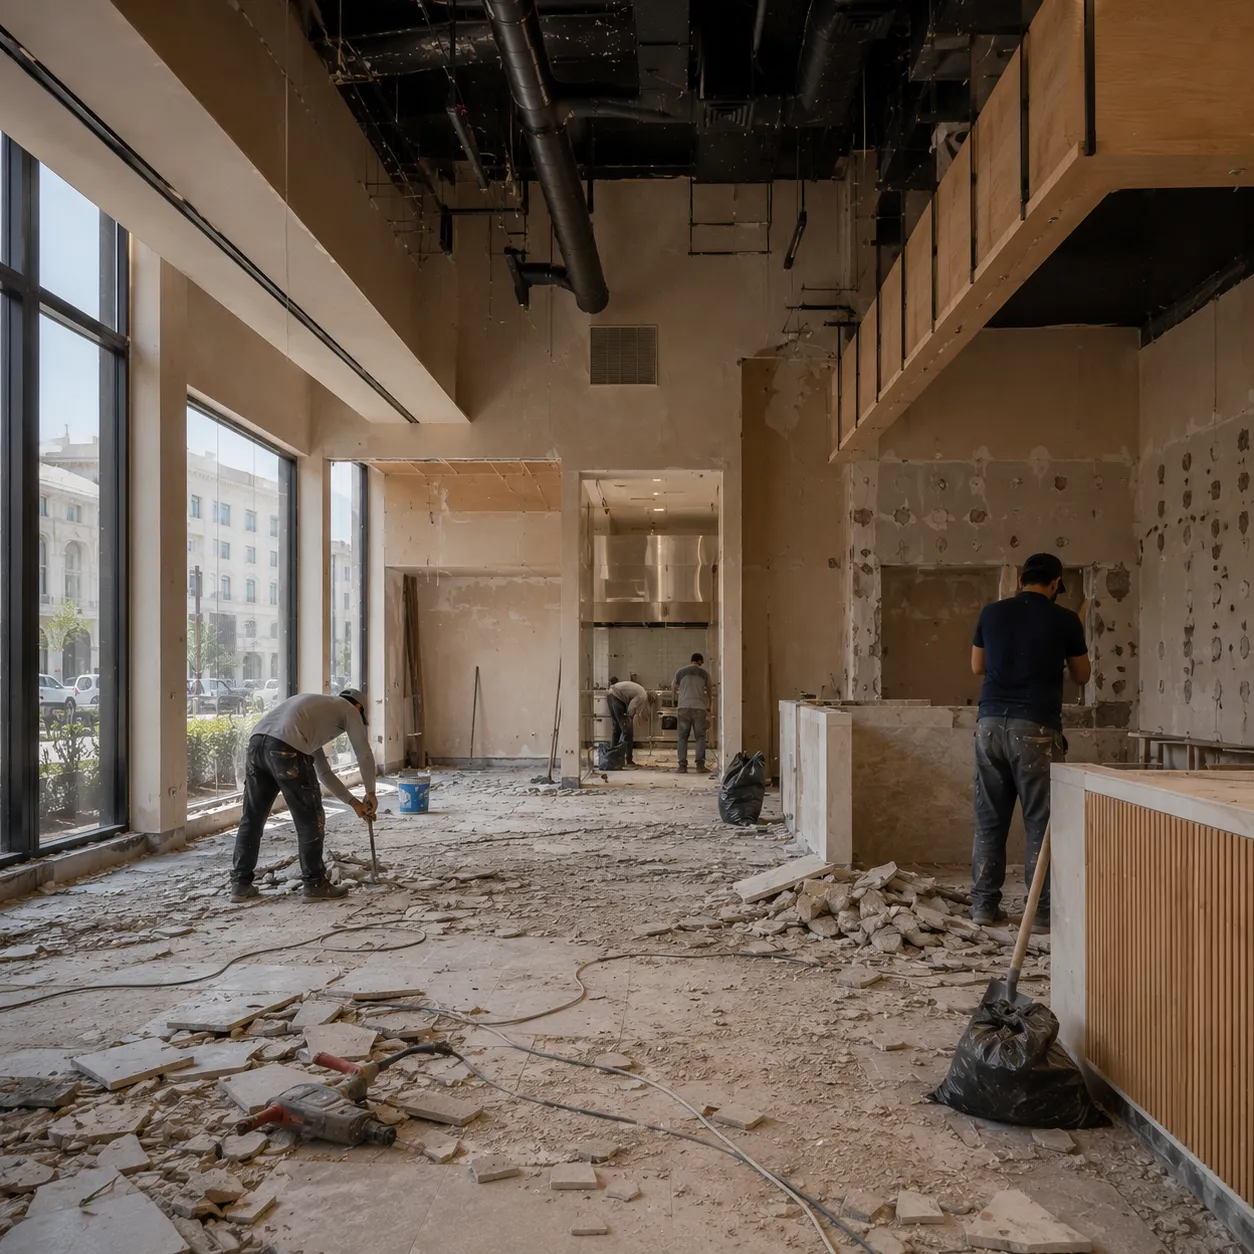
Protection goes in, then redundant finishes and installations come out in zones — particularly important where neighbouring units are still trading through your works.
Framing and partitions follow, setting out the kitchen, back of house and guest area boundaries that everything after this depends on.
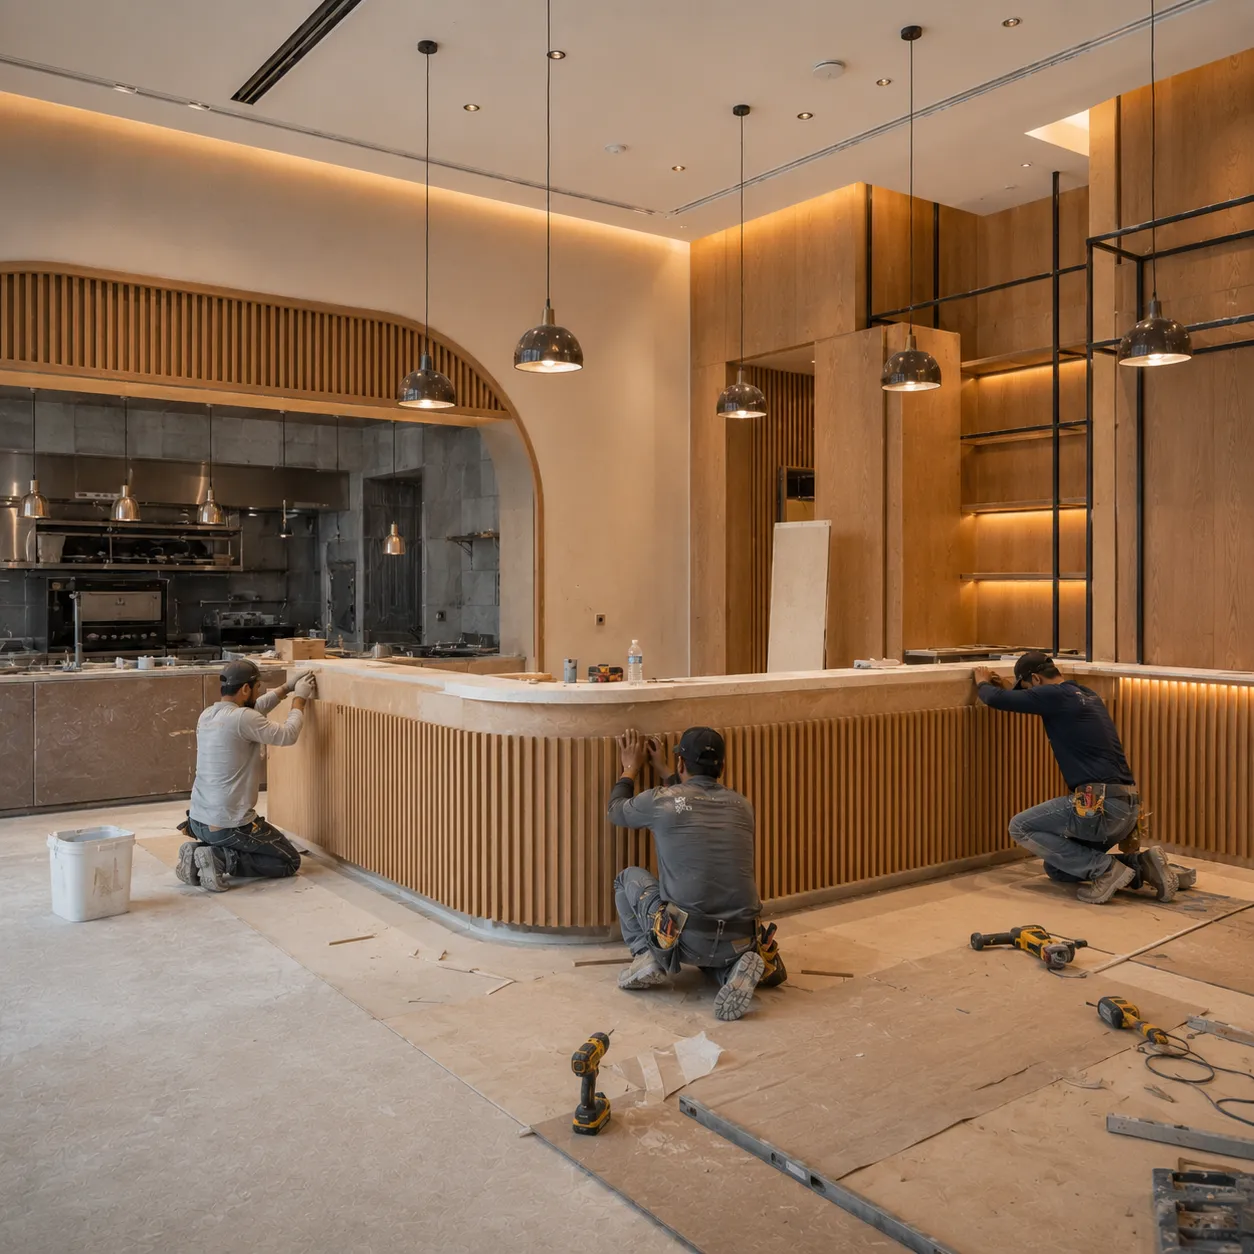
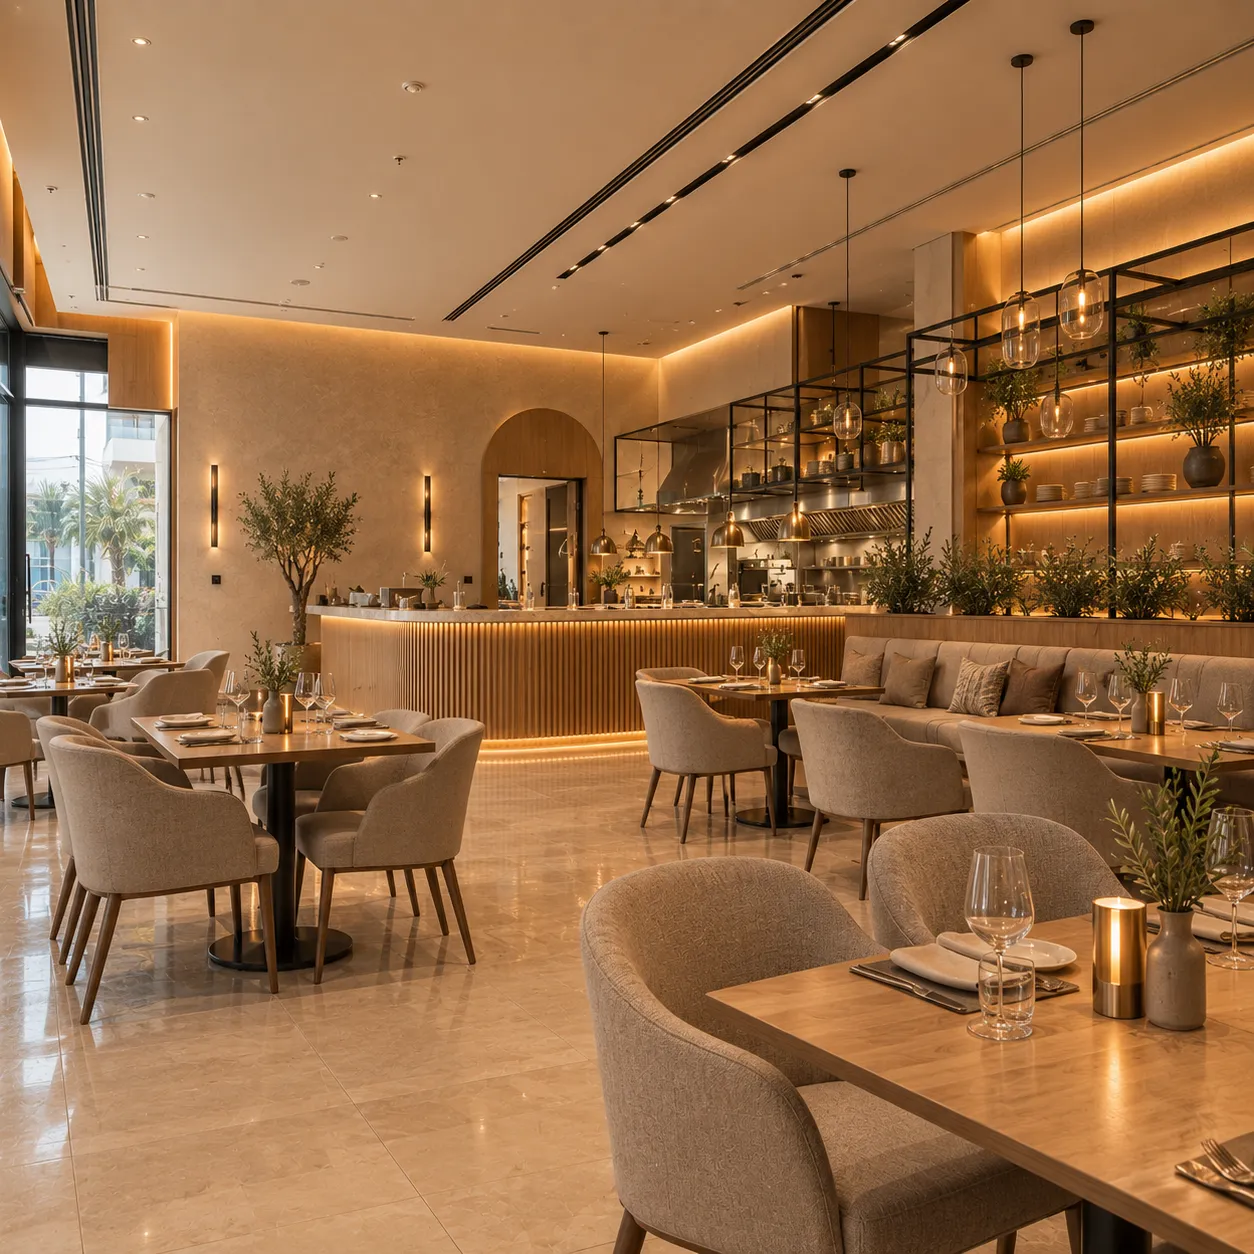
Kitchen MEP, Extraction and Ceilings
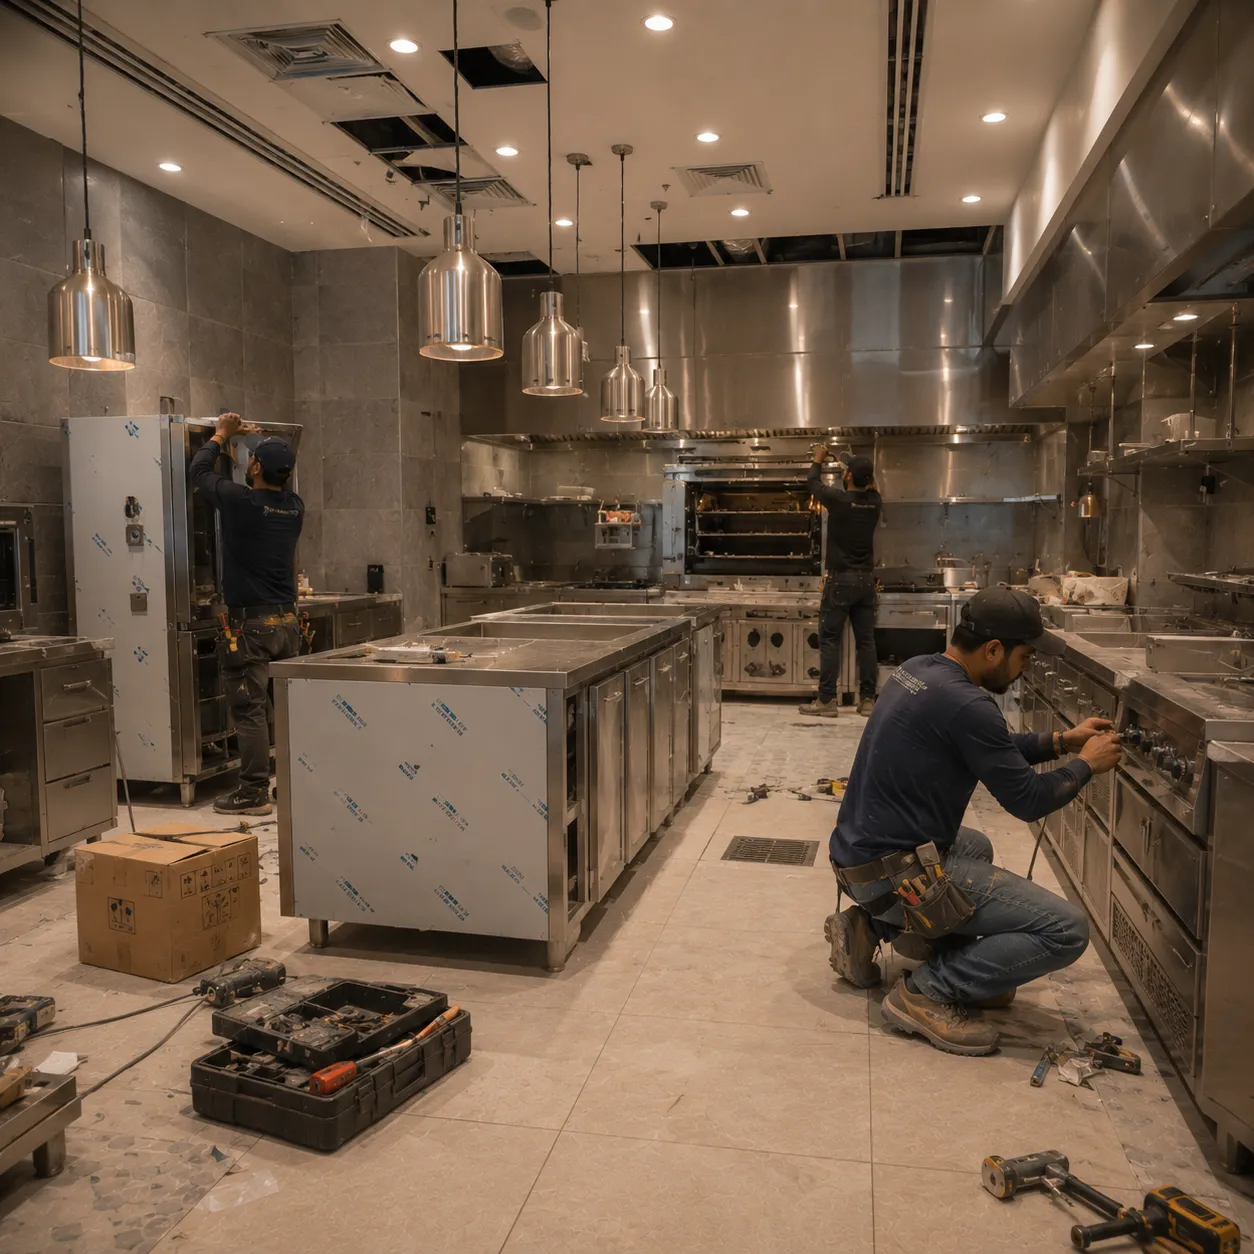
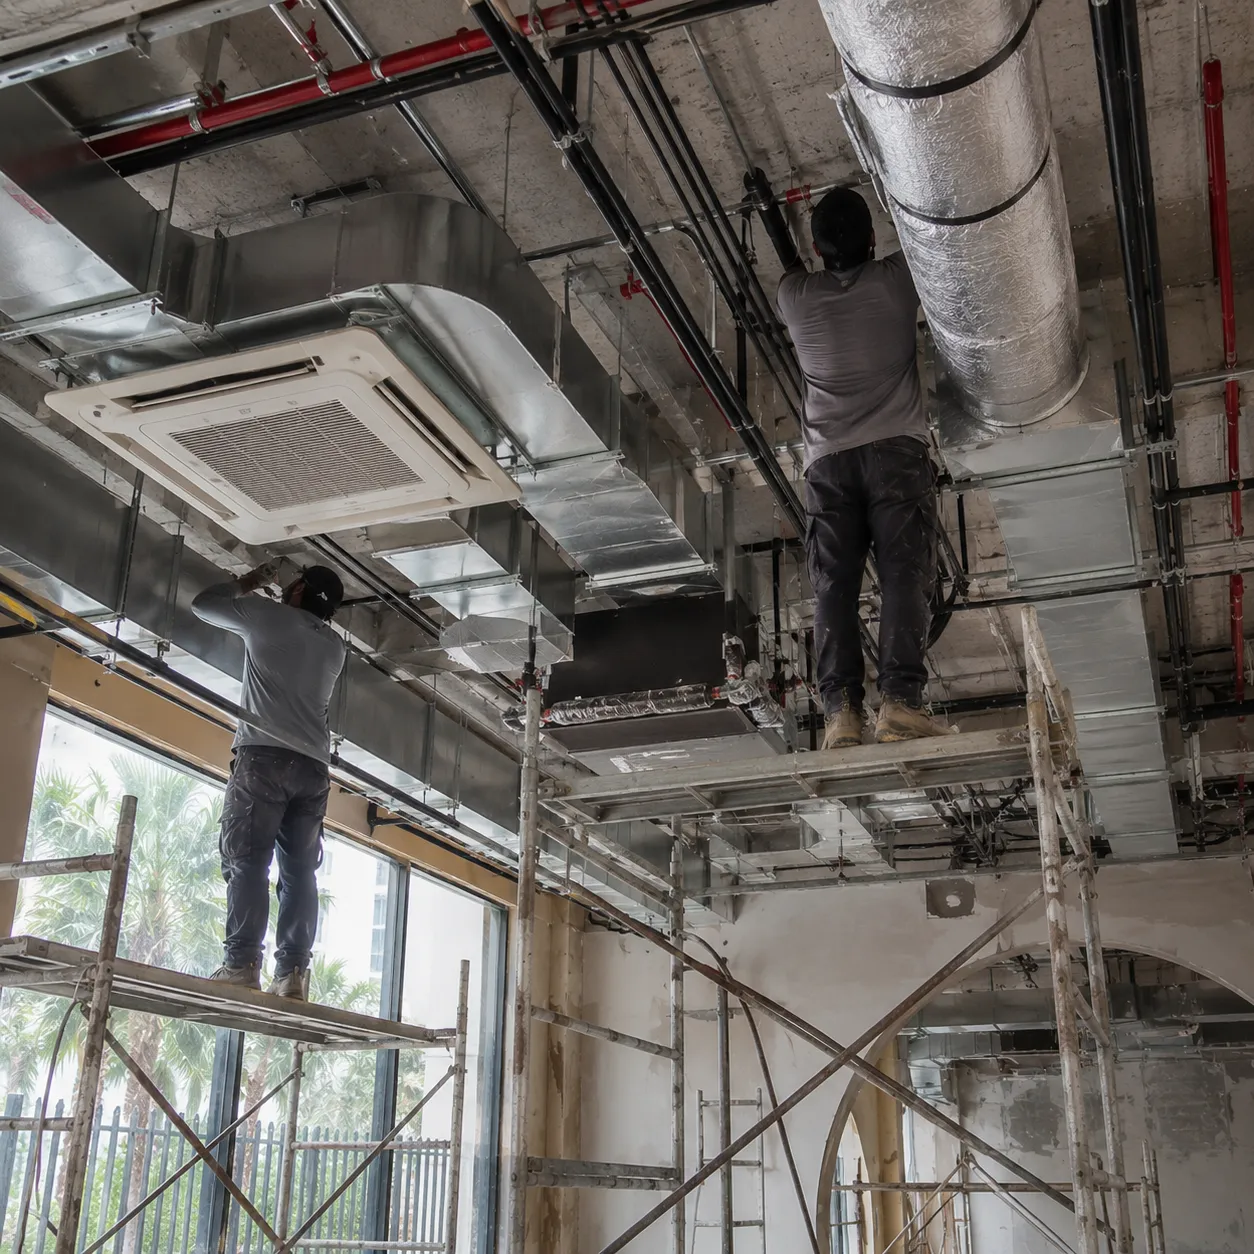
The equipment schedule drives this stage. Power, water, drainage and extraction are set out against the actual units, then tested. If the schedule is still being finalised here, the whole programme waits.
Ceilings close only once the void above them is settled — ductwork, sprinklers, diffusers and lighting all competing for the same space.
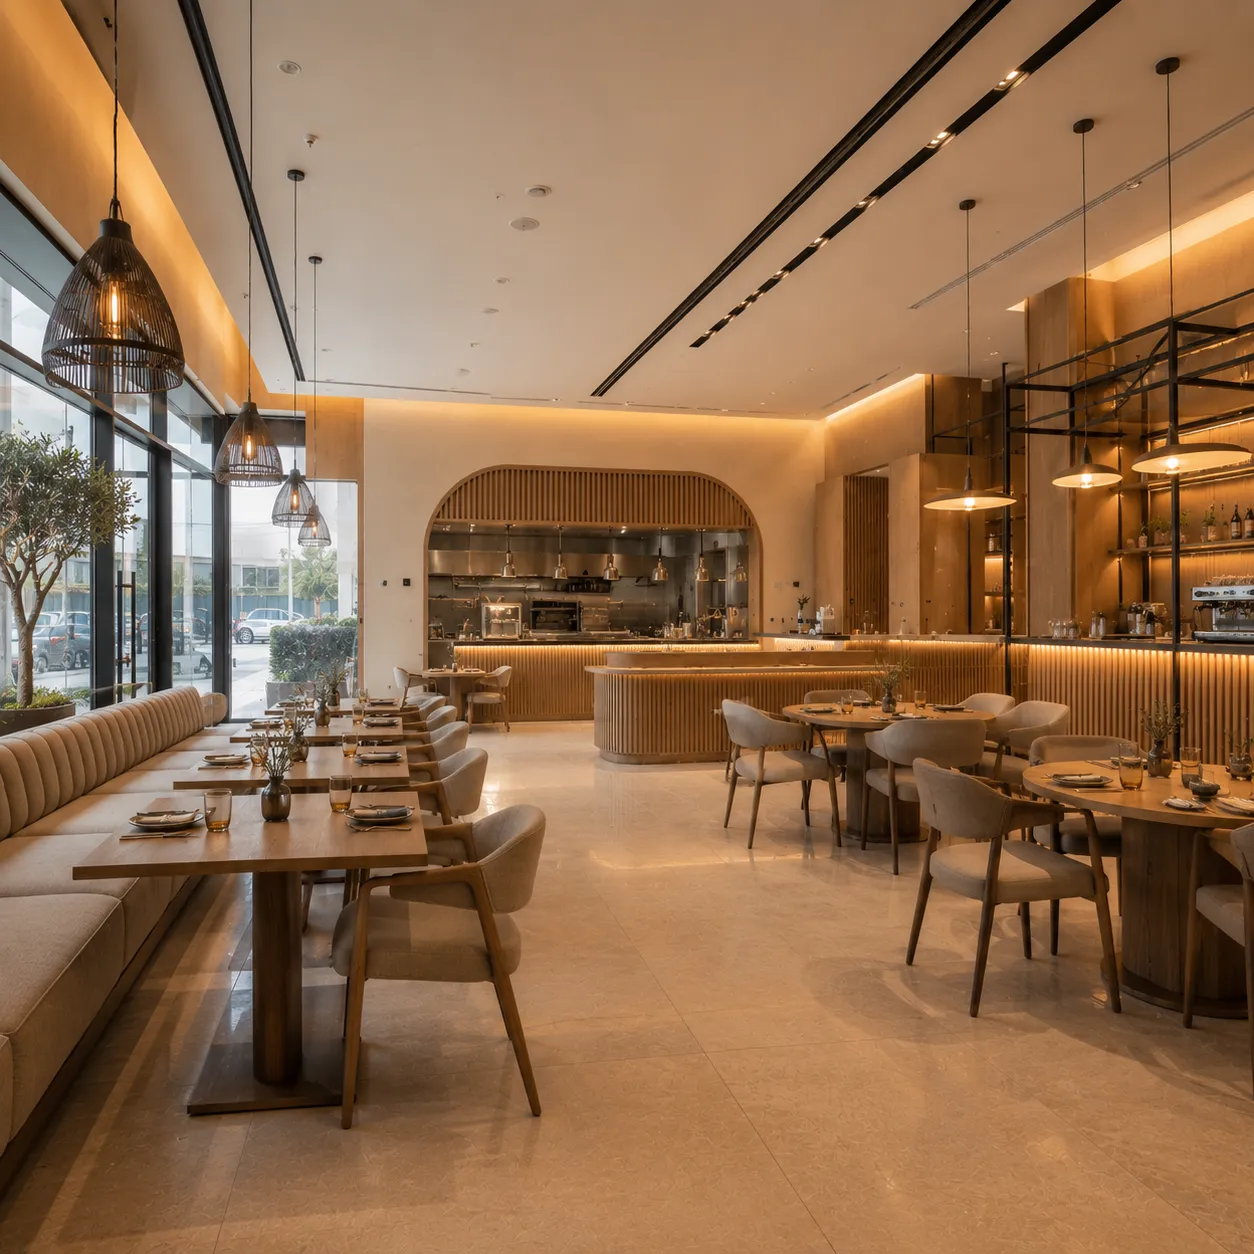
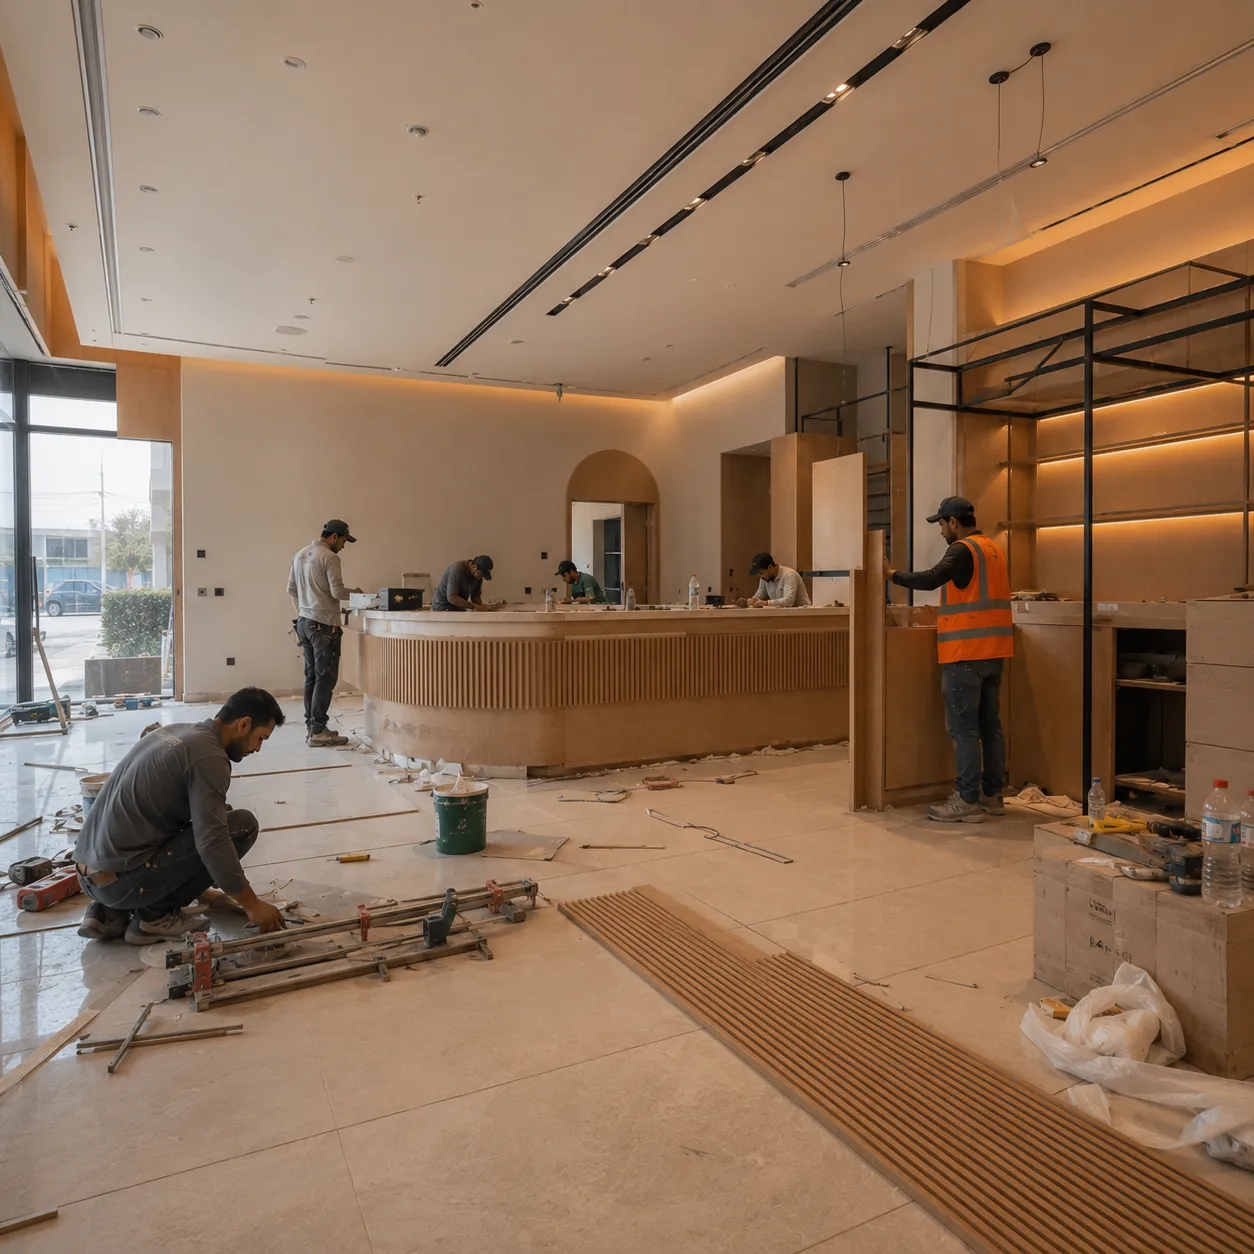
Flooring, Bar and Joinery
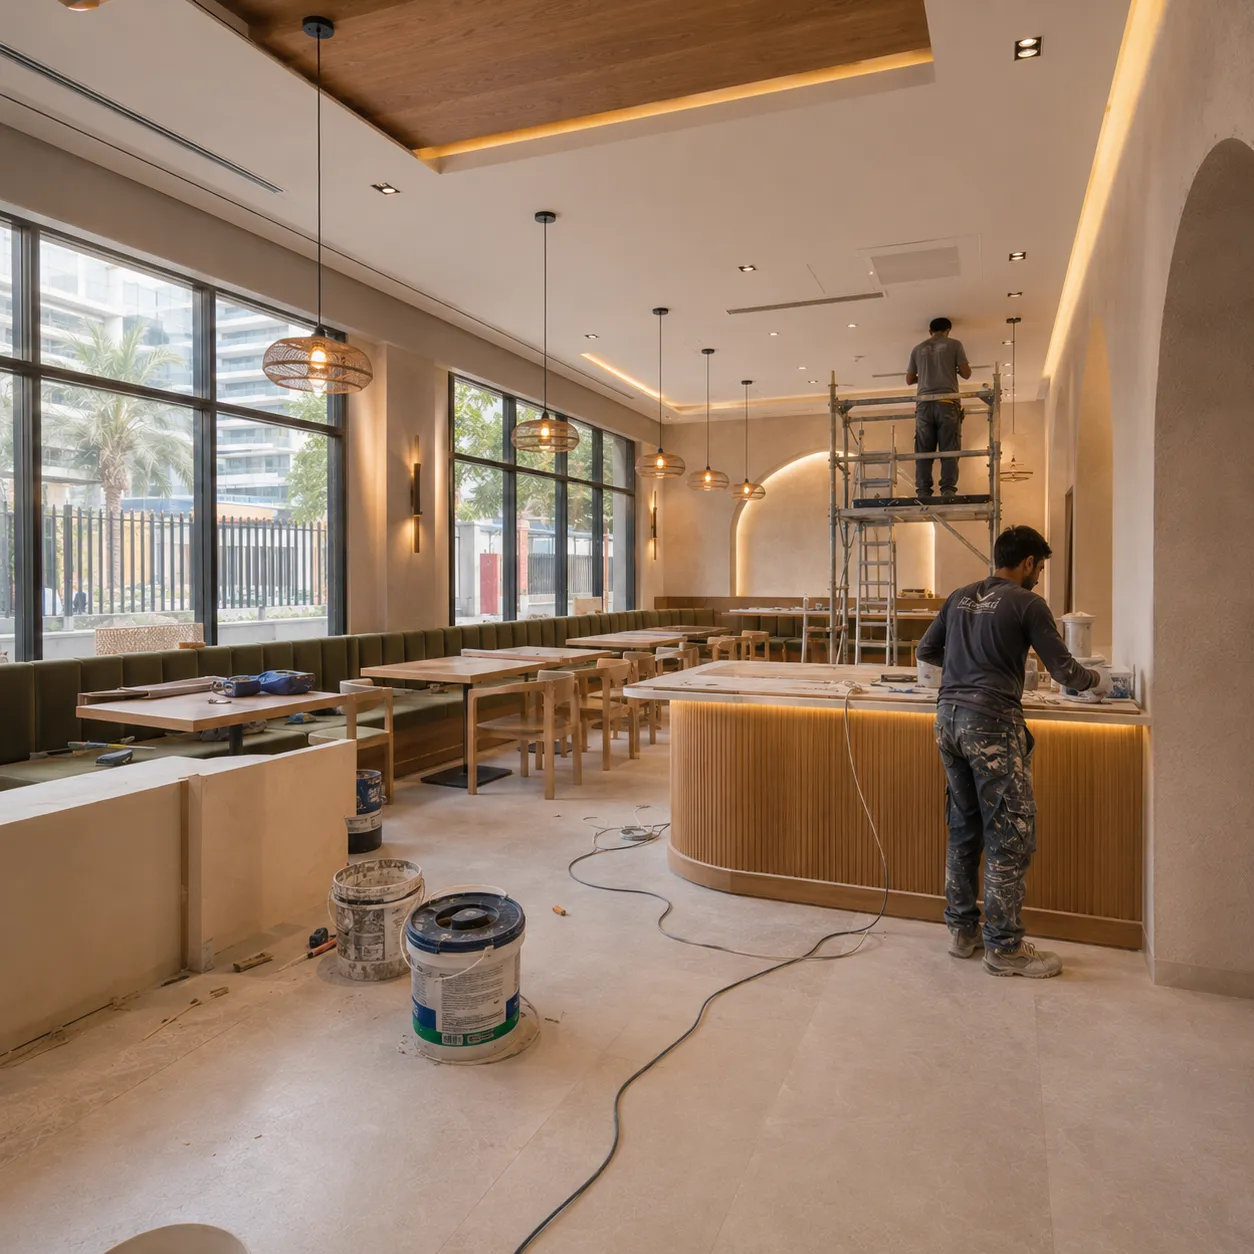
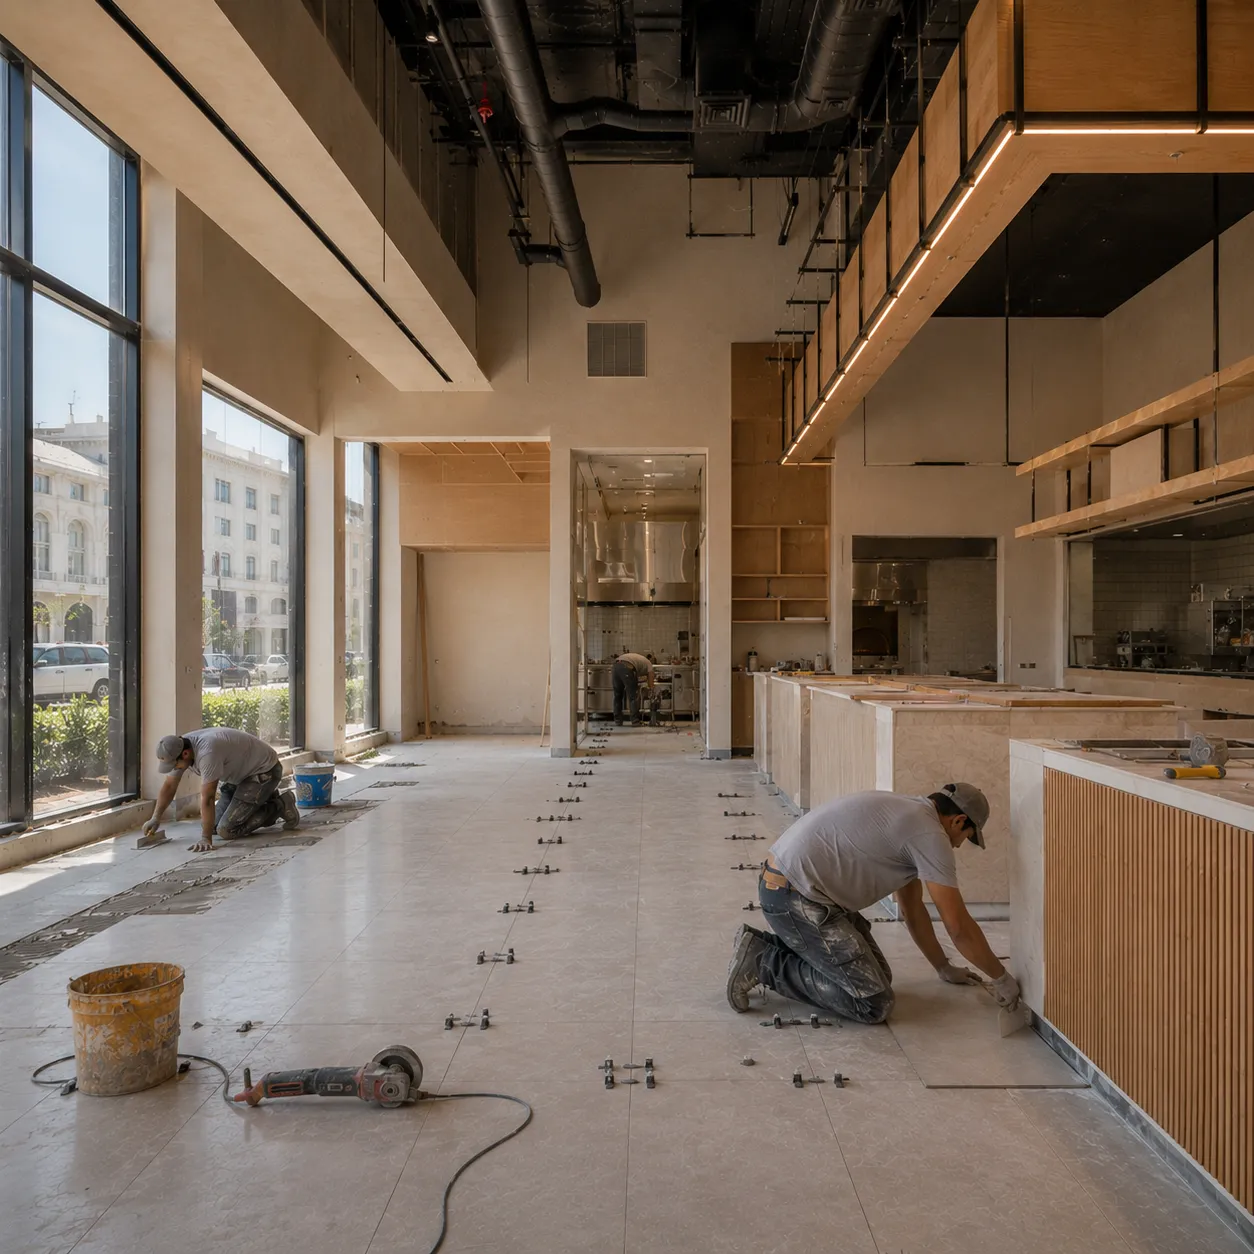
Floors are laid to a planned set-out and protected immediately. The bar carcass follows — built and levelled on site before the top is templated, with its plumbing, chilling and power already in place.
Panelling, banquette bases and back-of-bar storage come next, made to site measurement rather than to drawings.
Lighting, Seating and Final Details
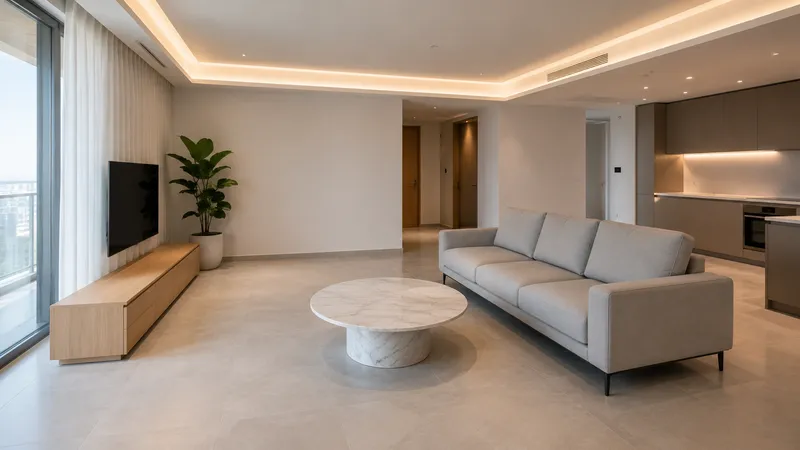
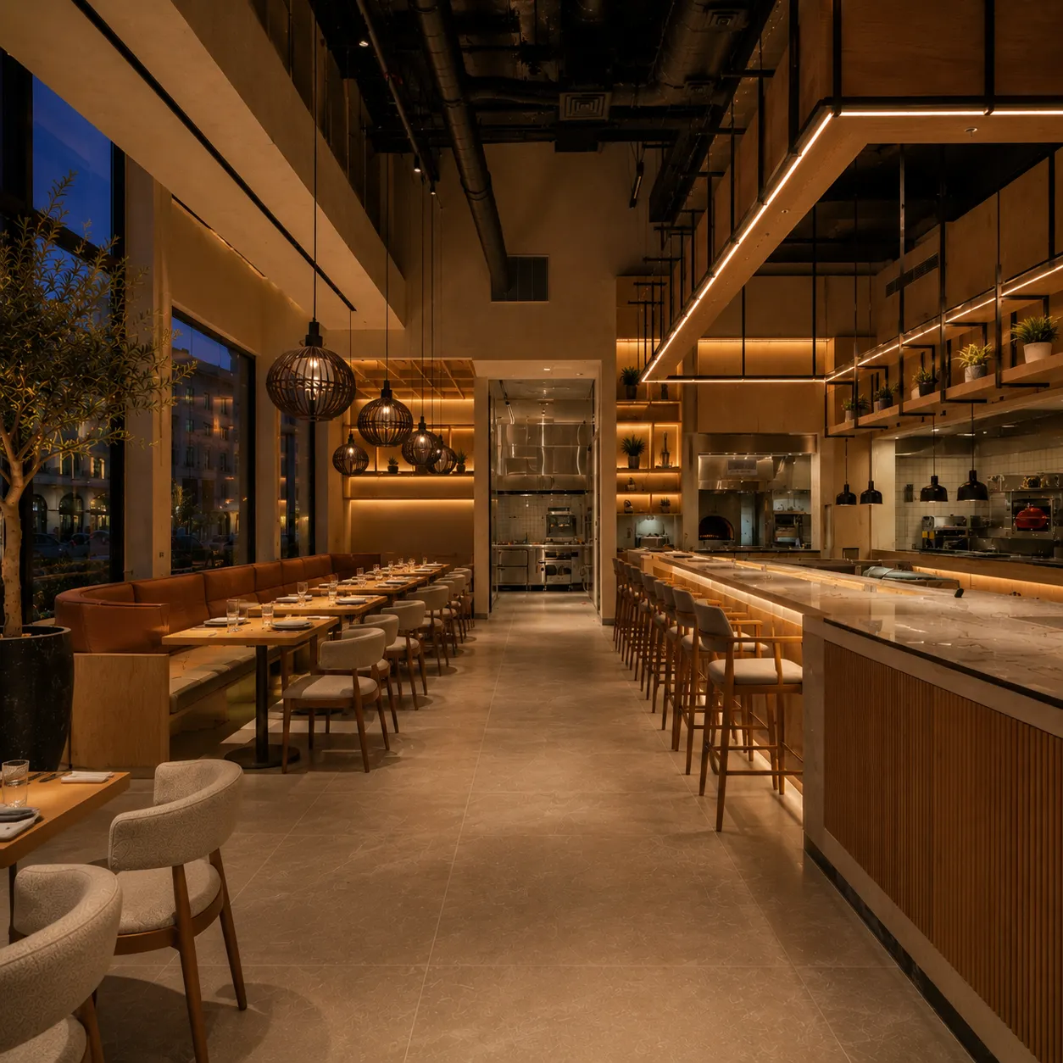
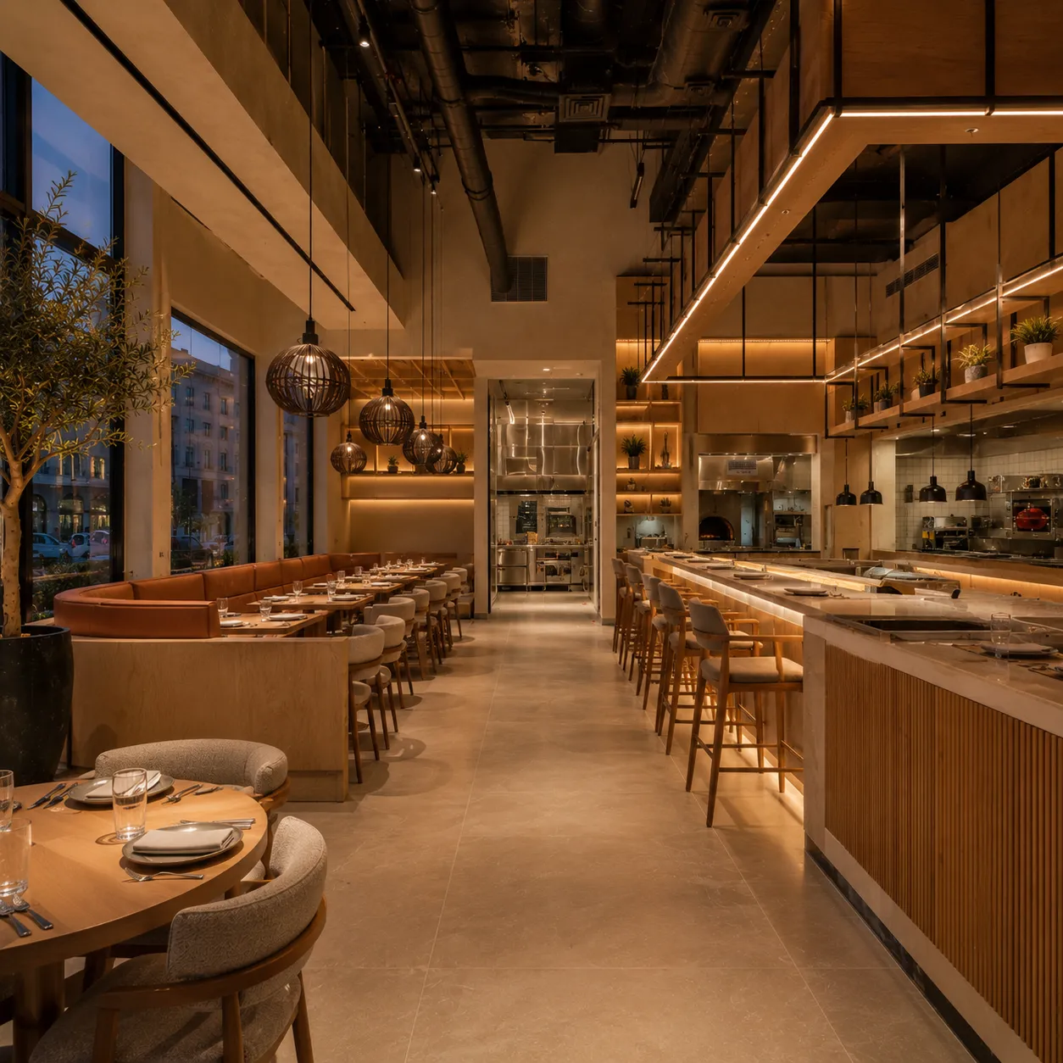
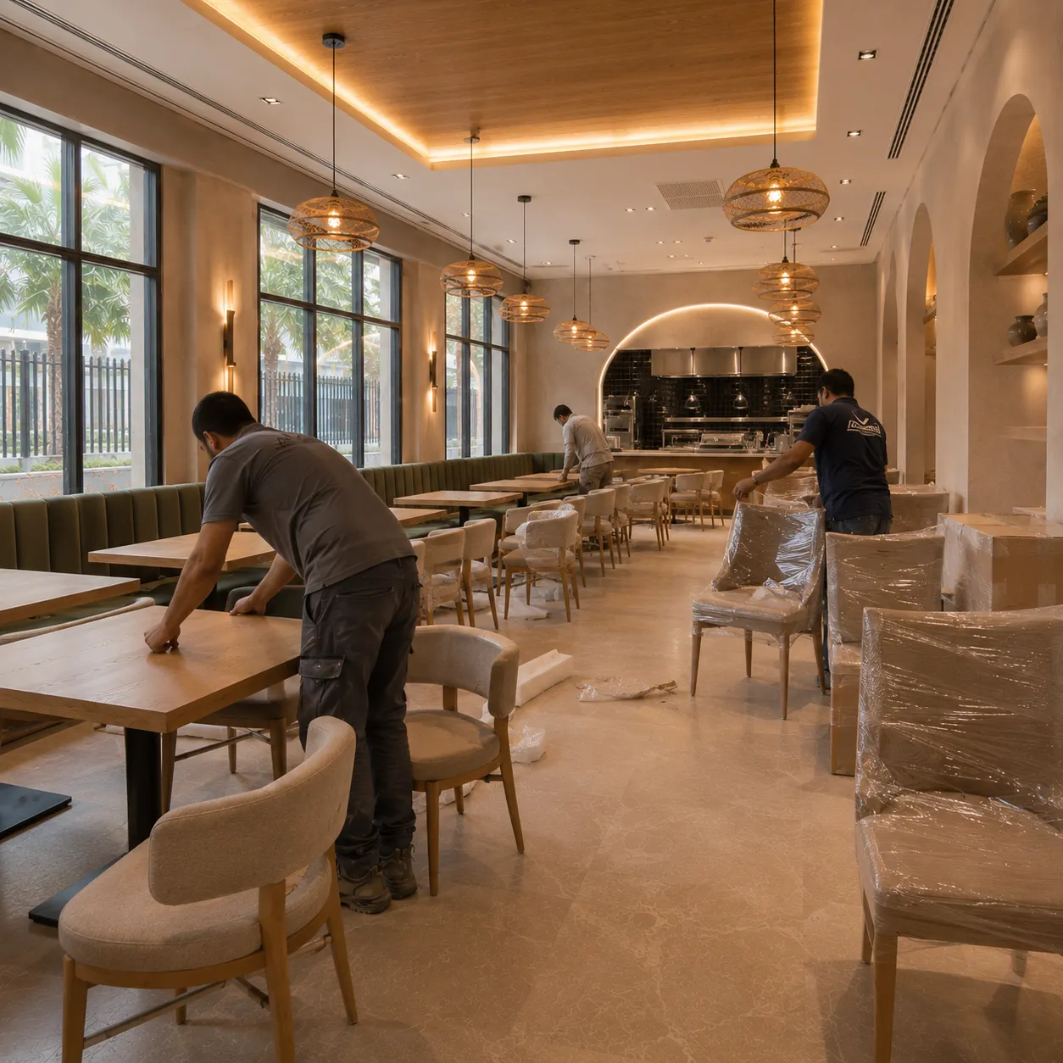
Lighting is commissioned and balanced across the room, colour temperature kept consistent so timber, stone and upholstery read the same everywhere.
Furniture is placed last, against the final circulation plan, once the room is clean and the lighting is live. Decoration and detailing follow.
Testing, Snagging and Opening Day
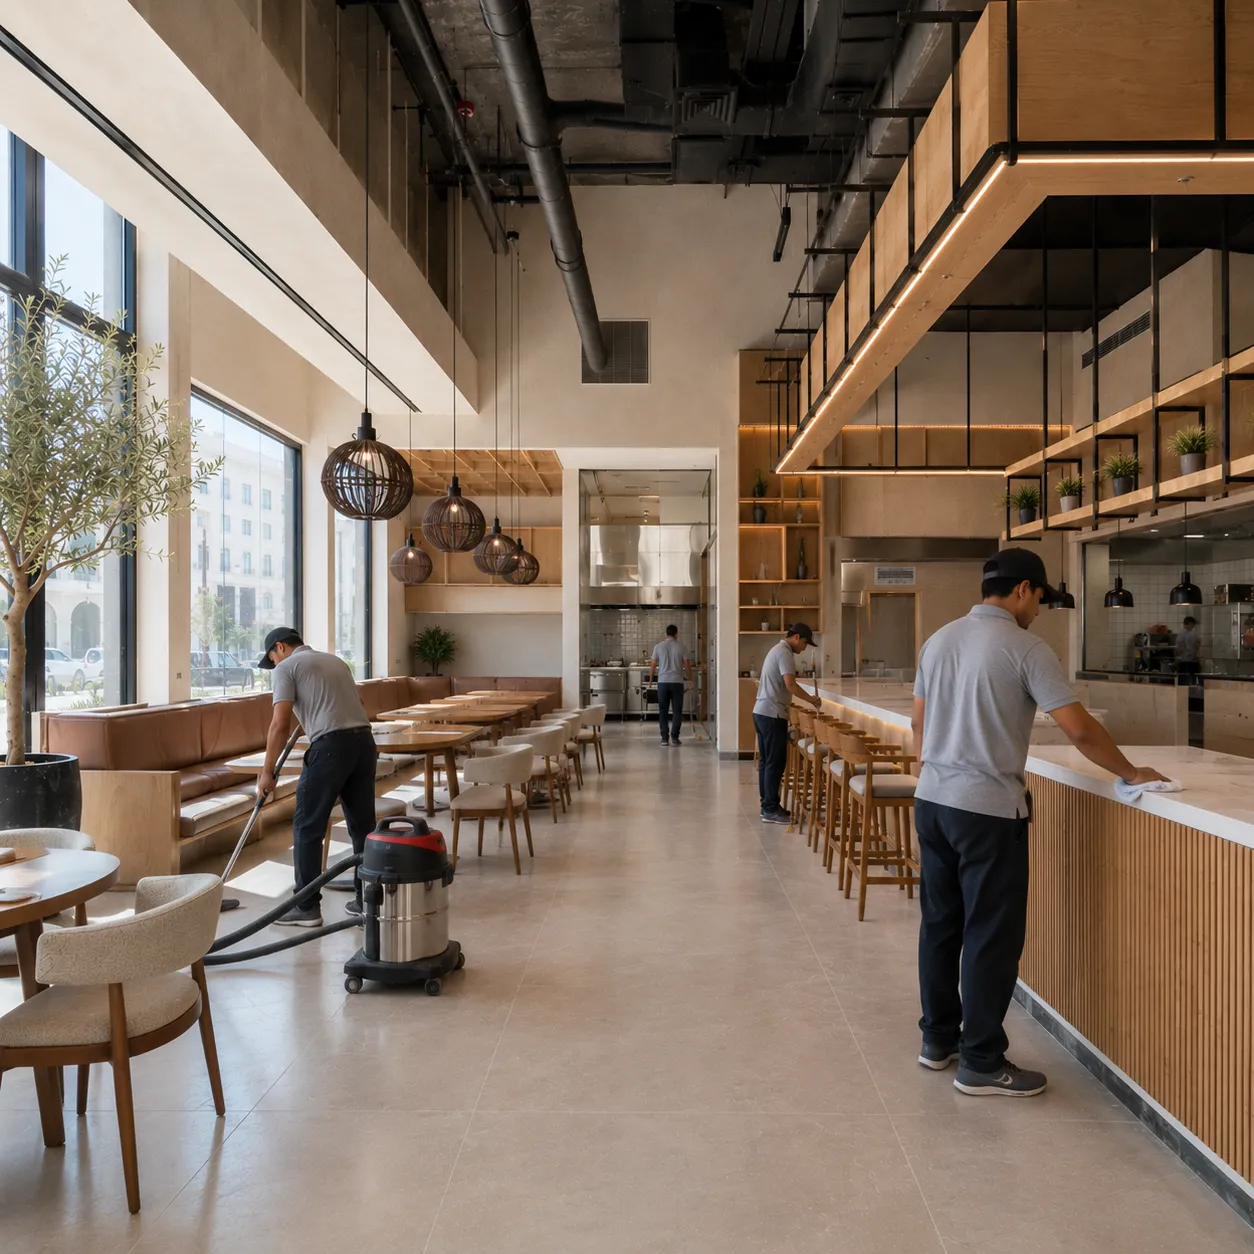
Systems are tested, workmanship is inspected zone by zone, and snag items are listed, corrected and re-checked. Construction residue is cleaned from every surface before handover.
Build in time between handover and your first service. Staff training, equipment commissioning and a soft opening belong in the programme, not squeezed into the last weekend.
Frequently Asked Questions
How long does a restaurant fit-out take?
It depends on size, condition, MEP scope, equipment lead times, approvals and access restrictions. An estimated programme is issued after the survey, once the scope and equipment schedule are confirmed.
When should I apply for approvals?
At the same time as the site works begin, not after. Requirements vary with the concept, equipment and location, and the decisions rest with the authorities and the landlord or mall management.
What delays opening dates most often?
A late equipment schedule, approvals started after works, long-lead joinery or stone, design changes once trades are on site, and restricted working hours in malls and towers.
When do I need the equipment list?
Before first fix. Power, water, drainage and clearances are all set out against it, so confirming it late is the single most expensive change on a fit-out.
Should I plan a gap before opening?
Yes. Commissioning, staff training and a soft opening need real time in the programme. Booking a launch for the day after handover leaves no room for anything to run late.
Get a Fit-Out Programme for Your Restaurant
Send the location, approximate size and the concept you have in mind. We arrange a site visit, review the unit and equipment requirements, and issue a scope with the stage sequence and an estimated schedule.